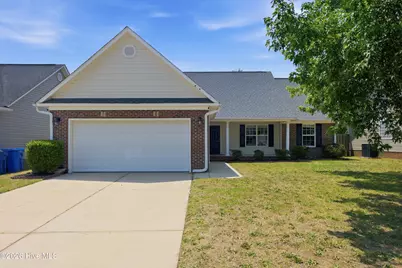
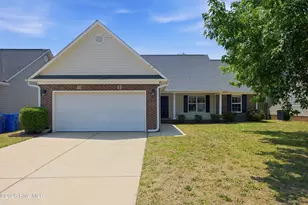
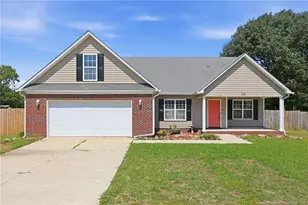
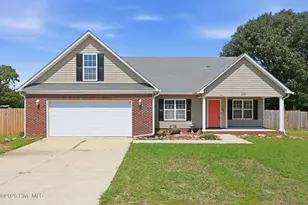
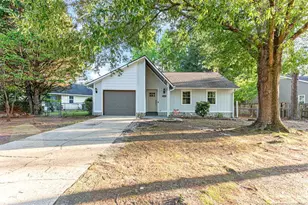
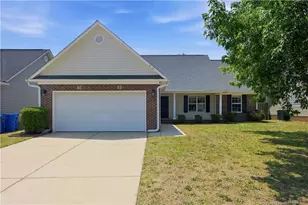
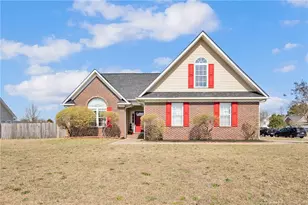
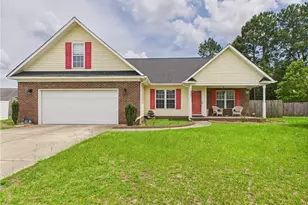
This is a carousel with tiles that activate property listing cards. Use the previous and next buttons to navigate.
1/1
$280,500
This is a carousel with tiles that activate property listing cards. Use the previous and next buttons to navigate.
1/1
Property Description
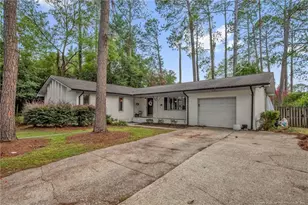
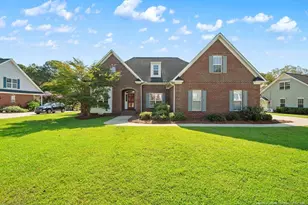
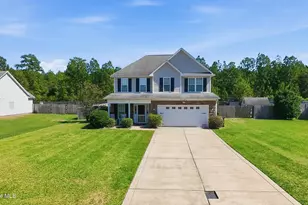
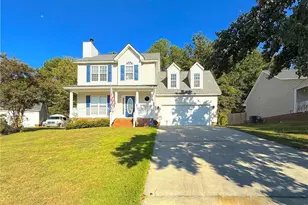
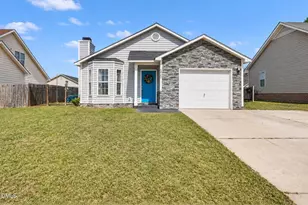
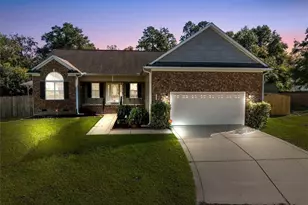
Located in the Jack Britt school district, this 3-bedroom 2-bathroom home with a bonus room and fantastic finishes is ready for its next owners! Offering all the 'must-haves' - a 1 year home warranty, a fully fenced backyard, walk-in attic storage, blinds, and granite countertops and backsplash in the kitchen. Freshly painted, updated with modern LED light fixtures, a tiled primary shower, and luxury vinyl plank flooring, this home feels nearly new! All bedrooms are on the main level for convenience, and the bonus room over the two car attached garage is the perfect home office, playroom, or workout space. The 2 car attached garage offers ceiling shelving for storage of items such as extra gear. In the open kitchen you will find plenty of counter space, as well as a french door refrigerator (included), and a pantry. The primary bath has double vanities and a jetted tub, and both bathrooms have been updated with tiled floors. In the small community of Beacon Hill, on a cul de sac, this neighborhood is ideal for bike rides with the littles and evening walks. Conveniently located 20 minutes from Fort Bragg! 5 minutes from E. Melvin Huneycutt Elementary and John Griffin Middle School - did I mention Melvin Huneycutt has a splash pad for summer fun? 10 minutes from Jack Britt High School and the Traemoore Village Harris Teeter shopping complex. What more could you want! Book your showing today!
Full Property Details
Full Property Details for 2206 Foster Gwin Ln
General
- Sold For: $280,500
- HOA FEE: $19/month
- HOA FEE FREQ.: Annually
- Taxes: $3,010 (2025)
- Status: Closed
- Type: Single Family
- Source: 2253
- MLS ID: 100582232
- Added to Site: 111 day(s) ago
Interior
- Number of Rooms: 7
- Interior Features: Master Downstairs, Entrance Foyer, Pantry, Blinds/Shades, Eat-in Kitchen
- Fireplace: Yes
- Number of Fireplaces: 1
- Appliances: Electric Oven, Built-In Microwave, Refrigerator, Dishwasher, Electric Range
- Furnishings: Unfurnished
- Flooring: LVT/LVP, Tile
Rooms
Bathrooms
- Total Bathrooms: 2
- Full Bathrooms: 2
Bedrooms
- Total Bedrooms: 3
- Primary Bedroom: Primary Living Area
Other Rooms
- Eat-in kitchen: Yes
- Laundry: Dryer Hookup, Washer Hookup, Laundry Room
Additional Information
- Shared Amenities: Maintenance Common Areas
- Security/Safety: Security System Owned
Exterior
- Porch/Patio/Deck: Patio, Front Porch
Parking
- Garage: Yes
- Attached garage: Yes
- Garage Spaces: 2
- Parking Features: Garage Faces Front, Concrete, Garage Door Opener
Location
- County: Cumberland
- Subdivision: Not In Subdivision
- Driving Directions: Take I-295 S exit from All American Freeway S. Follow I-295 S to Strickland Bridge Rd exit. Turn left onto Strickland Bridge Rd. Turn right onto Brookmere Pl. Turn Left onto Foster Gwin Ln. Property will be on the left
School Information
- Elementary School: E. Melvin Honeycutt
- Middle School: John Griffin
- High School: Jack Britt
Community
- Association: Yes
- Assoc. Name: Beacon Hill HOA
Heating & Cooling
- Air Conditioning: Yes
- Cooling Type: Central Air, Zoned, Heat Pump
- Heating Type: Heat Pump, Electric, Forced Air, Zoned
Utilities
- Sewer: Municipal Sewer, City/Town
- Water: Public
- Utility Description: Sewer Connected, Water Connected, High Speed Internet
Structural Information
- Structure Type: Wood Frame, Stick Built
- Construction: Brick Veneer, Vinyl Siding, Wood Frame
- Basement Desc.: None
- Roof: Architectural Shingle
- Entry Floor Number: 1
- Square Feet: 1,829
- Year Built: 2005
Lot Features
- Lot Size (Acres): 0.2
- Lot Size (Sq. Ft.): 8,712
- Lot Dimensions: 60 x 141 x 60 x 140
- Frontage: Maintained, City Street, State Road, Paved, Paved
- Lot Features: Level
- Zoning: R101
- Fencing (Description): Privacy, Back Yard, Fenced
Green Features
- Building Certification: None
Financial Considerations
- For Sale: Yes
- Price Per Sq. Ft.: $155.28
- Association Fee: $228
- Assoc Fee Freq.: Annually
- Assessment Amount: $265,800
- Tax Amount: $3,010.11
- Tax Year: 2025
- Terms: Cash, Conventional, FHA, VA Loan
Disclosures and Reports
- Special Conditions: Standard
- Legal Description: BEACON HILL LO:64 SE:3-PT2 PL:0113-0114
- Property ID: 9496923498000
- Lot Number: 64
Listed by Keller Williams Pinehurst, Clio Carroll
Sold by ERA Strother RE #5, Teresa T Wolf

Get Pre-Approved Today
Schools
Schools serving 2206 Foster Gwin Ln
School District:Cumberland County Schools
| Name | Grades | Distance |
|---|---|---|
E Melvin Honeycutt Elementary School 4665 Lakewood Drive, Fayetteville, NC 28306 | PK-5 | 1.4 mi |
John R Griffin Middle 5551 Fisher Road, Fayetteville, NC 28304 | 6-8 | 1.6 mi |
Jack Britt High School 7403 Rockfish Road, Fayetteville, NC 28306 | 9-12 | 3 mi |
Disclaimer:
School attendance boundaries provided by ATTOM Data Solutions and are for reference only. Contact the school directly to verify enrollment eligibility.
Price & Sales History for 2206 Foster Gwin Ln
Date
Details
Price
Change
Source
8/07/2026
Sold
$280,500
-1.23%
MLS
6/16/2026
Listed
$284,000
—
MLS
Disclaimer: Historical sales information is derived from public records provided by the county offices. Information is not guaranteed and should be independently verified.
Home Warranty : Included
2206 Foster Gwin Lane, Fayetteville, NC 28304 (MLS# 100582232) is a Single Family property that was sold at $280,500 on August 07, 2026. Want to learn more about 2206 Foster Gwin Lane? Do you have questions about finding other Single Family real estate for sale in Fayetteville? You can browse all Fayetteville real estate or contact a Coldwell Banker agent to request more information.