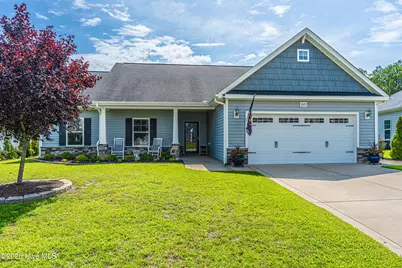
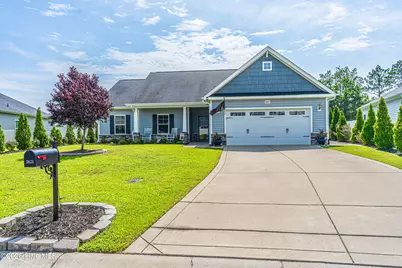
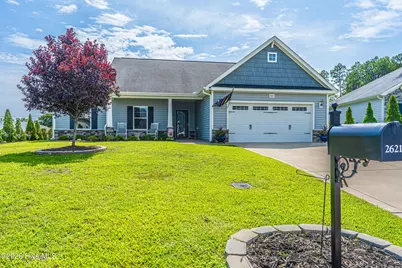
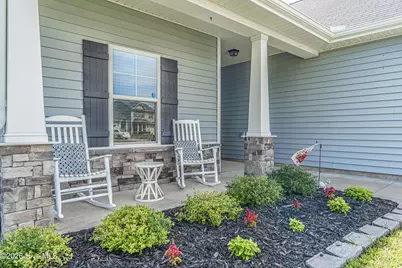
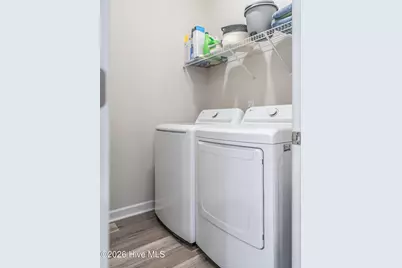
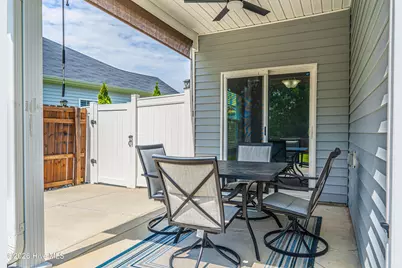
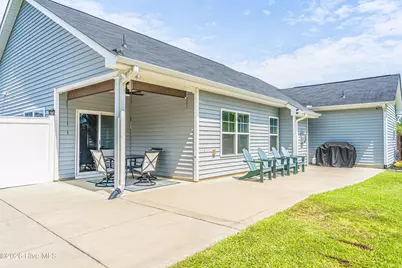
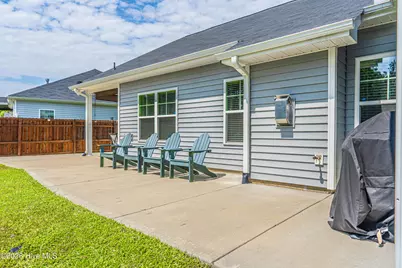
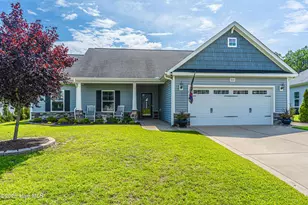
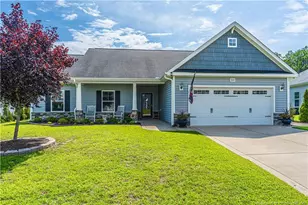
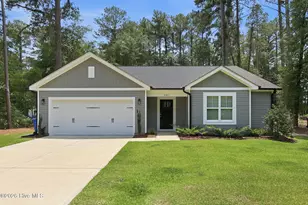
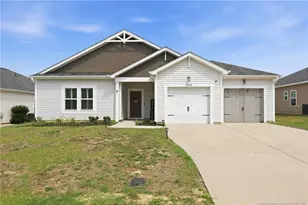
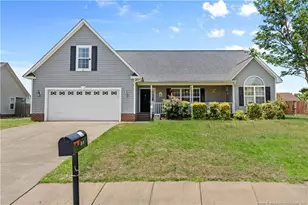
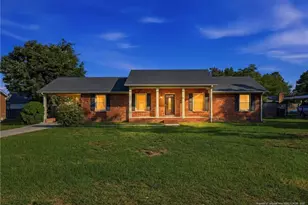
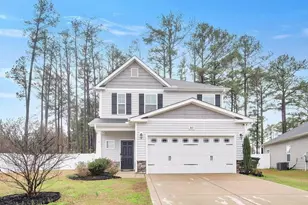
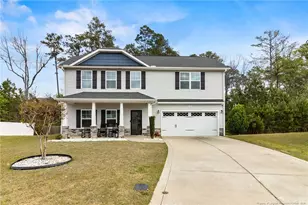
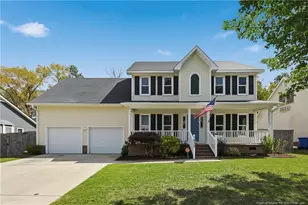
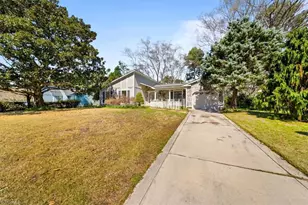
Full Property Details for 2621 Christy Ct
General
- Price: $299,999
- HOA FEE: $19/month
- HOA FEE FREQ.: Annually
- Taxes: (2025)
- Status: Active
- Type: Single Family
- Source: 2253
- MLS ID: 100596516
- Updated: 9/17/2026
- Added to Site: 47 day(s) ago
Interior
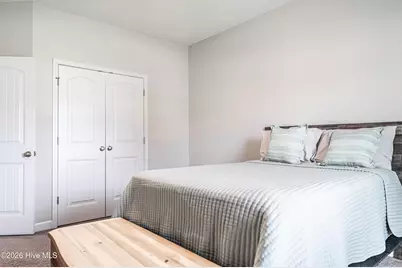
- Number of Rooms: 7
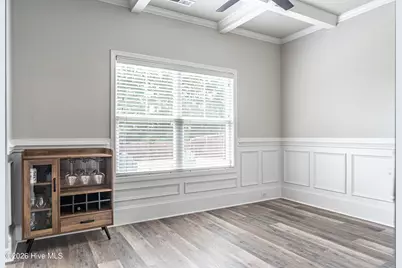
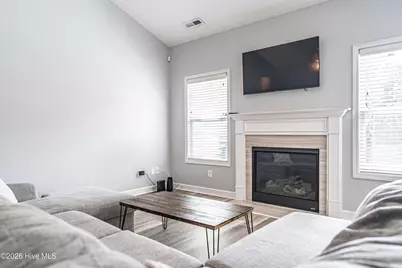
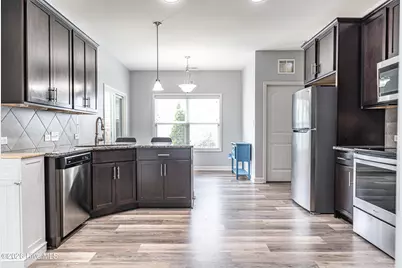
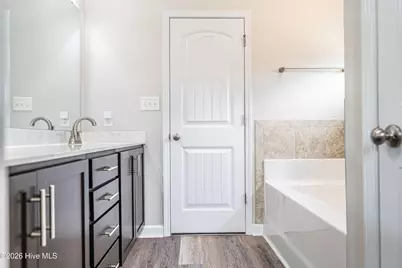
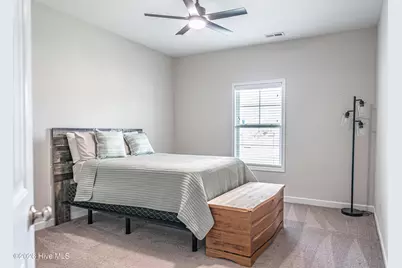
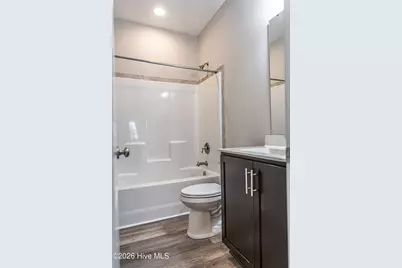
- Interior Features: Walk-in Closet(s), Vaulted Ceiling(s), Tray Ceiling(s), Ceiling Fan(s), Walk-in Shower, Walk-In Closet(s)
- Fireplace: Yes
- Number of Fireplaces: 1
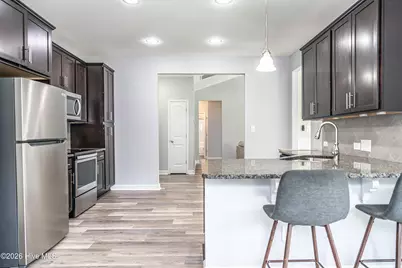
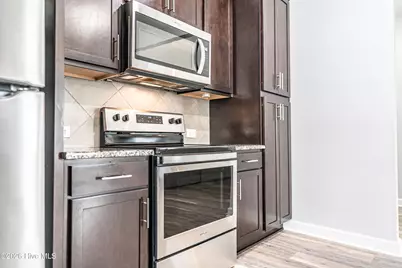
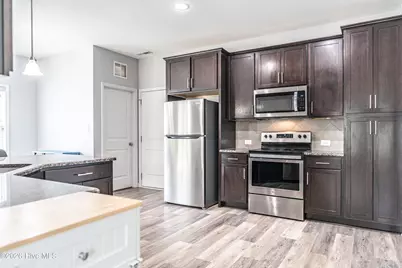
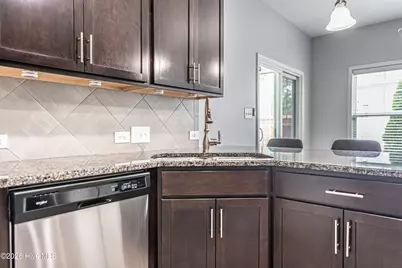
- Appliances: Refrigerator, Range, Dishwasher
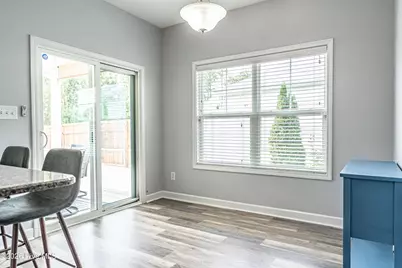
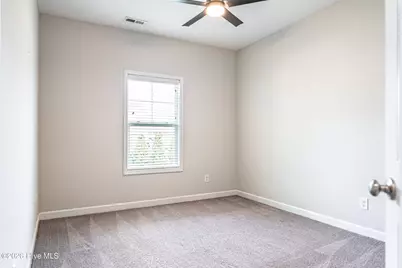
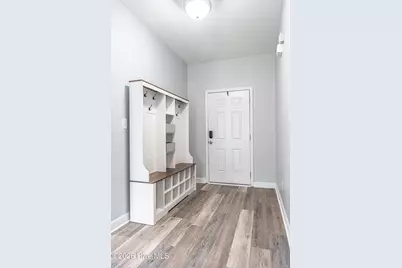
- Flooring: LVT/LVP, Carpet
Rooms
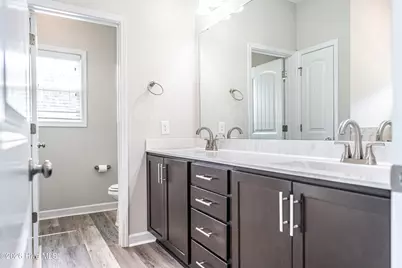
- Total Bathrooms: 2
- Full Bathrooms: 2
- Total Bedrooms: 3
- Primary Bedroom: Primary Living Area
Additional Information
Exterior
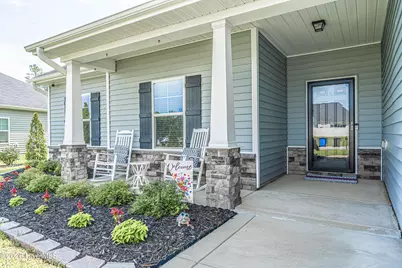
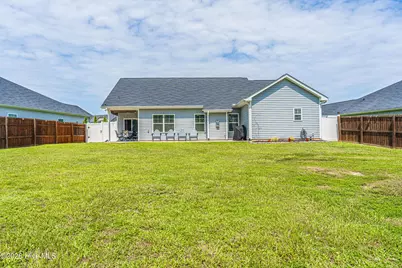
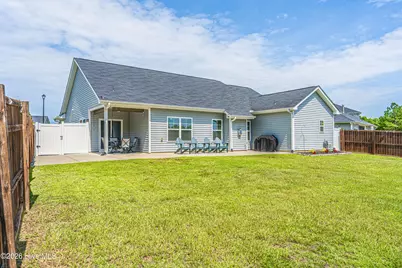
- Porch/Patio/Deck: Covered, Patio, Porch
Parking
- Garage: Yes
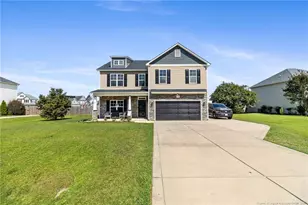
- Attached garage: Yes
- Garage Spaces: 2
- Parking Features: Concrete, Garage
Location
- County: Cumberland
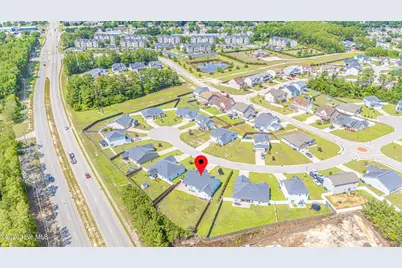
- Subdivision: Park Place
- Driving Directions: From Raeford Road, turn onto Bunce Road. Continue on Bunce Road to Bingham Drive. Turn into the Park Place subdivision and continue to Christy Court. Home is located at 2621 Christy Court.
School Information
- Elementary School: Cumberland Mills
- Middle School: Douglas Byrd
- High School: Douglas Byrd
Community
- Association: Yes
- Assoc. Name: Southeastern HOA Management, LLC
Heating & Cooling
- Air Conditioning: Yes
- Cooling Type: Central Air
- Heating Type: Electric, Heat Pump
Utilities
- Sewer: Public Sewer
- Water: Public
- Utility Description: Sewer Connected, Water Connected
Structural Information
- Structure Type: Wood Frame, Stick Built
- Construction: Vinyl Siding, Wood Frame
- Roof: Architectural Shingle
- Entry Floor Number: 1
- Square Feet: 1,643
- Year Built: 2019
Lot Features
- Lot Size (Acres): 0.4
- Lot Size (Sq. Ft.): 17,424
- Lot Dimensions: 61 x 199 x 91 x 181
- Frontage: City Street, State Road
- Zoning: R101-RES
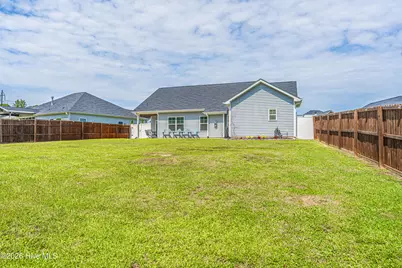
- Fencing (Description): Back Yard, Wood
Financial Considerations
- For Sale: Yes
- Price Per Sq. Ft.: $182.59
- Association Fee: $224
- Assoc Fee Freq.: Annually
- Assessment Amount: $314,500
- Tax Year: 2025
- Terms: Cash, Conventional, FHA, USDA Loan, VA Loan
Disclosures and Reports
- Special Conditions: Standard
- Legal Description: PARK PLACE LO:25 PH:2 PL:0139-0178
- Property ID: 405574920000
Listed by Formyduval Homes Real Estate, LLC, Donathon Stover