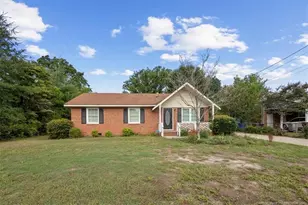
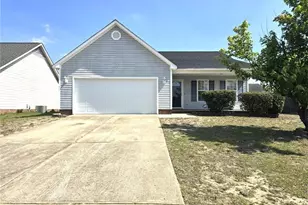
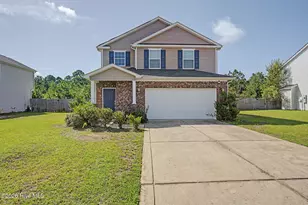
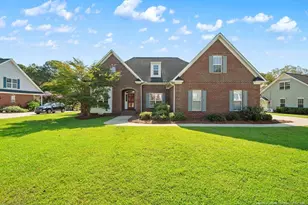
This is a carousel with tiles that activate property listing cards. Use the previous and next buttons to navigate.
1/1
$247,500
This is a carousel with tiles that activate property listing cards. Use the previous and next buttons to navigate.
1/1
Property Description
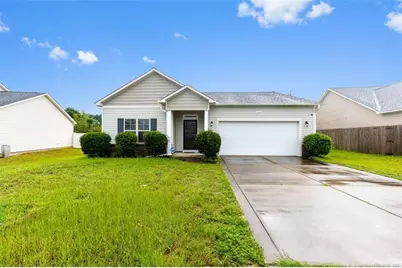
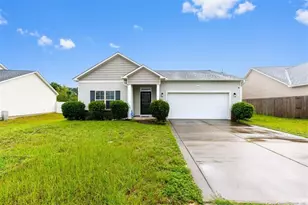
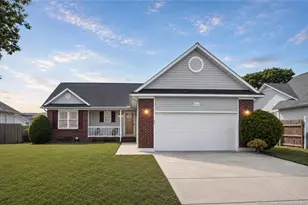
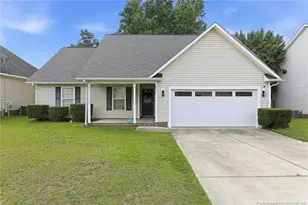
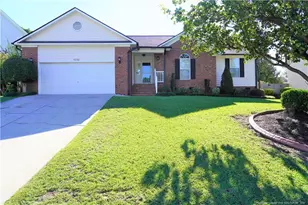
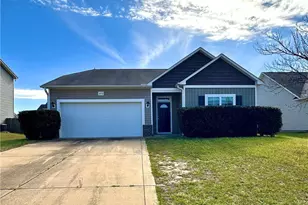
Step inside to a spacious great room featuring a cozy fireplace, perfect for relaxing or entertaining. The kitchen offers an eat-in dining area with bar seating and plenty of space for everyday living. The primary suite features a private bath with dual vanities and a garden tub, while two additional bedrooms provide flexibility for guests, a home office, or additional living space. Enjoy the convenience of an attached two-car garage and a spacious rear porch overlooking the backyard. With its functional floor plan and convenient location near shopping, dining, schools, and Fort Bragg, this home is ready for its next owner.
Full Property Details
Full Property Details for 2683 Green Heron Dr
General
- Sold For: $247,500
- Status: Closed
- Type: Single Family
- Source: 2218
- MLS ID: LP767395
- Added to Site: 56 day(s) ago
Interior
- Number of Rooms: 5
- Interior Features: Bathtub/Shower Combination, Ceiling Fan(s), Entrance Foyer, Kitchen/Dining Room Combination, Walk-In Closet(s)
- Fireplace: Yes
- Number of Fireplaces: 1
- Fireplace(s): Prefabricated
- Appliances: Dishwasher, Microwave, Range, Refrigerator
- Flooring: Carpet, Ceramic Tile, Hardwood, Laminate, Tile, Vinyl
Rooms
Bathrooms
- Total Bathrooms: 2
- Full Bathrooms: 2
Bedrooms
- Total Bedrooms: 3
Other Rooms
- Laundry: Inside
Additional Information
- Security/Safety: Fire Alarm
Exterior
- Porch/Patio/Deck: Deck, Patio
Parking
- Garage: Yes
- Attached garage: Yes
- Garage Spaces: 2
- Parking Features: Attached
Location
- County: Cumberland
- Subdivision: Brookshire
Heating & Cooling
- Central air: Yes
- Air Conditioning: Yes
- Cooling Type: Central Air, Electric
Structural Information
- Architectural Style: Ranch
- Exterior Const.: Brick Veneer, Frame
- Windows: Blinds
- Building Size: 1478
- Square Feet: 1,478
- Living Area: 1,478 Sq. Ft.
- Year Built: 2012
Lot Features
- Lot Features: Cleared
Disclosures and Reports
- Special Conditions: Standard
- APN: 415969544
Listed by Era Strother Real Estate, SHELLY RIVES (910) 303-8184

Get Pre-Approved Today
Schools
Schools serving 2683 Green Heron Dr
School District:Cumberland County Schools
| Name | Grades | Distance |
|---|---|---|
Cumberland Mills Elementary School 2576 Hope Mills Road, Fayetteville, NC 28306 | PK-5 | 2 mi |
Douglas Byrd Middle 1616 Ireland Drive, Fayetteville, NC 28304 | 6-8 | 2.3 mi |
Douglas Byrd High 1624 Ireland Drive, Fayetteville, NC 28304 | 9-12 | 2.2 mi |
Disclaimer:
School attendance boundaries provided by ATTOM Data Solutions and are for reference only. Contact the school directly to verify enrollment eligibility.
Price & Sales History for 2683 Green Heron Dr
Date
Details
Price
Change
Source
9/18/2026
Sold
$247,500
-1%
MLS
7/12/2026
Listed
$250,000
—
MLS
Disclaimer: Historical sales information is derived from public records provided by the county offices. Information is not guaranteed and should be independently verified.
2683 Green Heron Drive, Fayetteville, NC 28306 (MLS# LP767395) is a Single Family property that was sold at $247,500 on September 18, 2026. Want to learn more about 2683 Green Heron Drive? Do you have questions about finding other Single Family real estate for sale in Fayetteville? You can browse all Fayetteville real estate or contact a Coldwell Banker agent to request more information.