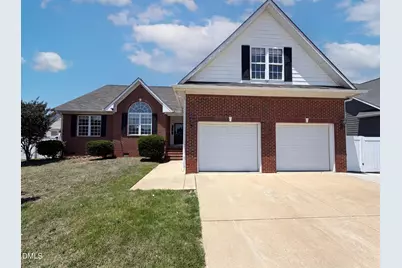
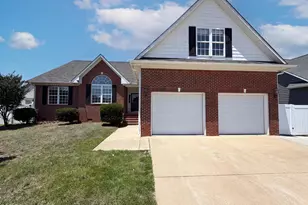
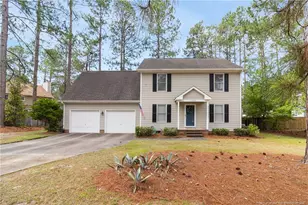
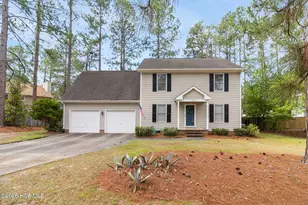
This is a carousel with tiles that activate property listing cards. Use the previous and next buttons to navigate.
1/1
$300,000
This is a carousel with tiles that activate property listing cards. Use the previous and next buttons to navigate.
1/1
Property Description
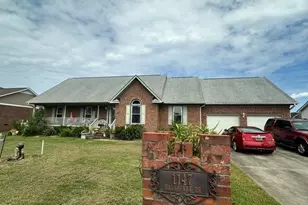
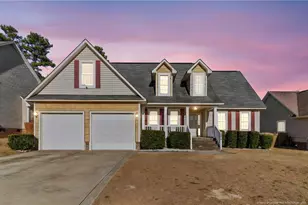
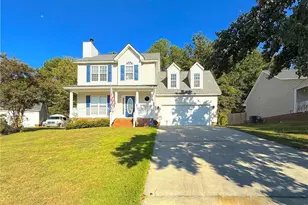
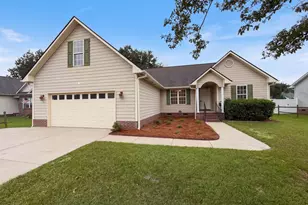
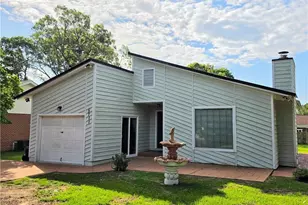
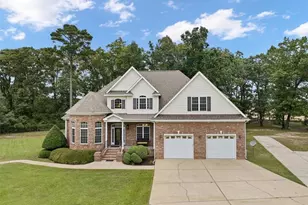
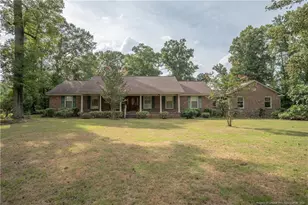
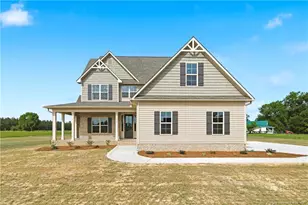
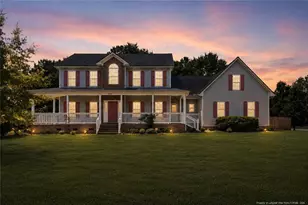
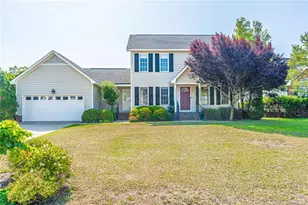
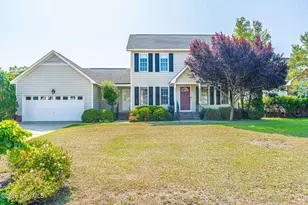
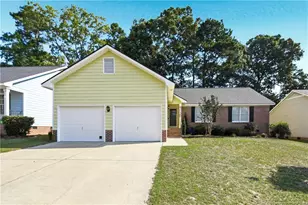
Charming Fayetteville home featuring gas log fireplace, a welcoming entry foyer, and a screened porch that opens up to a back deck. Enjoy the fully fenced backyard, complete with a storage shed and additional exterior storage room. The expansive bonus room above the garage offers flexible space- perfect for a secondary primary suite, or a private guest retreat. Main floor bedrooms are thoughtfully positioned for maximum privacy.
Full Property Details
Full Property Details for 2730 Thursby Cross
General
- Sold For: $300,000
- Taxes: $3,804 (2025)
- Status: Closed
- Type: Single Family
- Source: 2218
- MLS ID: 10173254
- Added to Site: 116 day(s) ago
Interior
- Number of Rooms: 11
- Interior Features: Entrance Foyer, Granite Counters, Room Over Garage, Separate Shower, Soaking Tub, Walk-In Closet(s)
- Fireplace: Yes
- Number of Fireplaces: 1
- Fireplace(s): Living Room
- Appliances: Dishwasher, Range, Refrigerator, Water Heater
- Flooring: Carpet, Luxury Vinyl, Tile
Rooms
Bathrooms
- Total Bathrooms: 3
- Full Bathrooms: 2
- Half Bathrooms: 1
Bedrooms
- Total Bedrooms: 4
Other Rooms
- Laundry: Laundry Room
Exterior
- Exterior Features: Fenced Yard, Storage
Parking
- Garage: Yes
- Attached garage: Yes
- Garage Spaces: 2
- Parking Features: Garage Faces Front
Location
- County: Cumberland
- Subdivision: Parkers Ridge
School Information
- Elementary School: Cumberland - New Century
- Middle School: Cumberland - New Century International Middle School
- High School: Cumberland - Seventy First High
Heating & Cooling
- Central air: Yes
- Air Conditioning: Yes
- Cooling Type: Central Air
- Heating Type: None
Utilities
- Sewer: Public Sewer
- Water: Public
Structural Information
- Architectural Style: Traditional
- Structure Type: House
- Exterior Const.: Brick, Wood Siding
- Roof: Shingle
- Common Walls: No Common Walls
- Building Size: 2302
- Square Feet: 2,302.94
- Living Area: 2,302.94 Sq. Ft.
- Finished Above Grnd: 2,302.94 Sq. Ft.
- Year Built: 2006
Additional Structures
- Other Structures: Shed(s)
Lot Features
- Lot Size (Acres): 0.27
- Lot Size (Sq. Ft.): 11,761
- Fence: Yes
- Lot Features: Back Yard
- Zoning: SF15
- Fencing (Description): Back Yard
Financial Considerations
- Tax Amount: $3,804.01
- Tax Year: 2025
- Terms: Conventional, VA Loan, Assumable
Disclosures and Reports
- Special Conditions: Standard
- APN: 9496008243000
- Lot Number: 58
Listed by Mark Spain Real Estate, Shaylan Good (402) 770-5873
Sold by Keller Williams Realty (Fayetteville), GLENN MAYNOR

Get Pre-Approved Today
Schools
Schools serving 2730 Thursby Cross
School District:Cumberland County Schools
| Name | Grades | Distance |
|---|---|---|
New Century International Elementary 7465 Century Circle, Fayetteville, NC 28306 | PK-5 | 0.8 mi |
New Century International Middle School 7455 Century Circle, Fayetteville, NC 28306 | 6-8 | 0.6 mi |
Seventy-First High 6764 Raeford Road, Fayetteville, NC 28304 | 9-12 | 2.2 mi |
Disclaimer:
School attendance boundaries provided by ATTOM Data Solutions and are for reference only. Contact the school directly to verify enrollment eligibility.
Price & Sales History for 2730 Thursby Cross
Date
Details
Price
Change
Source
9/23/2026
Sold
$300,000
—
MLS
7/30/2026
Price Reduced
$300,000
-2.91%
MLS
7/09/2026
Price Reduced
$309,000
-2.22%
MLS
6/11/2026
Listed
$316,000
—
MLS
Disclaimer: Historical sales information is derived from public records provided by the county offices. Information is not guaranteed and should be independently verified.
2730 Thursby Cross, Fayetteville, NC 28306 (MLS# 10173254) is a Single Family property that was sold at $300,000 on September 23, 2026. Want to learn more about 2730 Thursby Cross? Do you have questions about finding other Single Family real estate for sale in Fayetteville? You can browse all Fayetteville real estate or contact a Coldwell Banker agent to request more information.