This is a carousel with tiles that activate property listing cards. Use the previous and next buttons to navigate.
1/1
$690,000
This is a carousel with tiles that activate property listing cards. Use the previous and next buttons to navigate.
1/1
Property Description
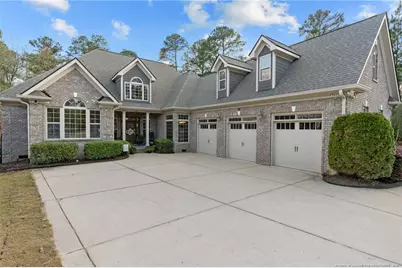
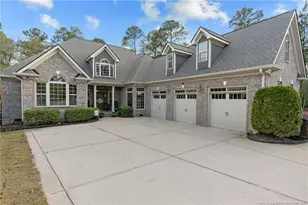
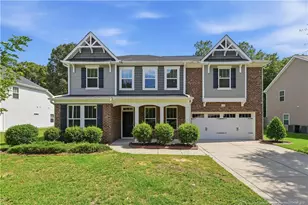
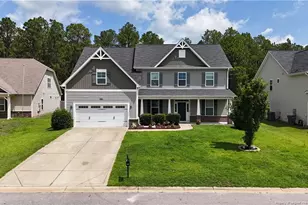
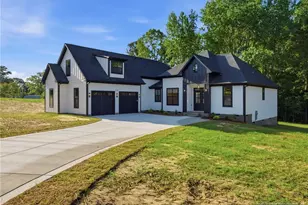
Welcome to elevated living in the gated section of Kings Grant-where timeless design meets modern comfort and refined selections. This all-brick custom executive home offers over 4,200 square feet of thoughtfully designed living space, complete with a three-car garage featuring epoxy-finished floors. Thoughtfully styled with a bright, airy aesthetic, the home blends high-end finishes with an inviting open-concept layout, enhanced by hardwood flooring throughout the first-floor bedrooms and all main living areas.At the heart of the home, the chef's kitchen showcases honed granite countertops, refinished cabinetry (2022), a gas range with warming rack and drawer, dual convection oven microwave, and a commercial-sized refrigerator-centered around a large island that seamlessly overlooks the living room with soaring vaulted ceilings and custom built-ins flanking the fireplace. Natural light pours in, enhancing the home's warm yet sophisticated feel.The main level offers four bedrooms, including a private en-suite-perfect for guests or multi-generational living-alongside a serene primary suite complete with a spa-inspired bath featuring a jetted tub and an oversized walk-in shower with multiple spray features.Upstairs, a true entertainer's retreat awaits with a spacious bonus room, wet bar with built-in wine refrigerator, private office, fifth bedroom, full bath, and an expansive walk-in attic for exceptional storage.Step outside to your own private escape-featuring a screened-in porch and patio outfitted with non-slip tile, built-in grilling area with outdoor refrigerator, fire pit, fenced and irrigated yard, rubber-mulched playset area, and front exterior uplighting-creating the perfect setting to unwind or entertain.Recent updates include a new roof (2022) and exterior wood trim freshly repainted (2024), offering peace of mind and continued pride of ownership. Located within the gated section of Kings Grant, residents enjoy access to a private community pool, along with optional golf, additional pool, and social memberships. This golf cart-friendly community offers a lifestyle of ease, connection, and recreation-making every day feel like a retreat.
Full Property Details
Full Property Details for 2905 Hampton Ridge Rd
General
- Sold For: $690,000
- HOA FEE: $50/month
- Status: Closed
- Type: Single Family
- Source: 2218
- MLS ID: LP760202
- Added to Site: 112 day(s) ago
Interior
- Number of Rooms: 9
- Interior Features: Cathedral Ceiling(s), Ceiling Fan(s), Double Vanity, Entrance Foyer, Granite Counters, Kitchen Island, Open Floorplan, Master Downstairs, Separate Shower, Walk-In Closet(s), Walk-In Shower, Whirlpool Tub
- Number of Fireplaces: 1
- Fireplace(s): Gas Log
- Appliances: Gas Cooktop, Microwave, Oven
- Flooring: Carpet, Hardwood, Tile, Vinyl
Rooms
Bathrooms
- Total Bathrooms: 4
- Full Bathrooms: 4
Bedrooms
- Total Bedrooms: 5
Other Rooms
- Laundry: Main Level
Additional Information
- Pool: Yes
- Pool Description: Community
Exterior
- Exterior Features: Fenced Yard
- Porch/Patio/Deck: Front Porch, Patio, Porch, Screened
Parking
- Garage: Yes
- Attached garage: Yes
- Garage Spaces: 3
- Parking Features: Attached
Location
- County: Cumberland
- Subdivision: Kings Grant
Community
- Association: Yes
Heating & Cooling
- Air Conditioning: Yes
- Heating Type: Gas Pack, Heat Pump
Utilities
- Utility Description: Natural Gas Available
Structural Information
- Exterior Const.: Brick Veneer
- Basement: Yes
- Basement Desc.: Crawl Space
- Building Size: 4143
- Square Feet: 4,143
- Year Built: 2007
Lot Features
- Lot Size (Acres): 0.37
- Lot Size (Sq. Ft.): 16,117.2
- Street/Road Desc.: Paved
- Fence: Yes
- Lot Features: Cleared
- Zoning: PND - Planned Neighborhoo
- Fencing (Description): Fenced
Financial Considerations
- Association Fee: $50
- Assoc Fee Freq.: Monthly
Disclosures and Reports
- Special Conditions: Standard
- Property ID: 530271137
Listed by Coldwell Banker Advantage - Fayetteville, LOGAN GEDDIE (910) 309-8881

Get Pre-Approved Today
Schools
Schools serving 2905 Hampton Ridge Rd
School District:Cumberland County Schools
| Name | Grades | Distance |
|---|---|---|
Howard L Hall Elementary 526 Andrews Road, Fayetteville, NC 28311 | K-5 | 1 mi |
Pine Forest Middle 6901 Ramsey Street, Fayetteville, NC 28311 | 6-8 | 3.2 mi |
Pine Forest High 525 Andrews Road, Fayetteville, NC 28311 | 9-12 | 0.8 mi |
Disclaimer:
School attendance boundaries provided by ATTOM Data Solutions and are for reference only. Contact the school directly to verify enrollment eligibility.
Price & Sales History for 2905 Hampton Ridge Rd
Date
Details
Price
Change
Source
6/11/2026
Sold
$690,000
-2.13%
MLS
4/05/2026
Listed
$705,000
—
MLS
Disclaimer: Historical sales information is derived from public records provided by the county offices. Information is not guaranteed and should be independently verified.
2905 Hampton Ridge Road, Fayetteville, NC 28311 (MLS# LP760202) is a Single Family property that was sold at $690,000 on June 11, 2026. Want to learn more about 2905 Hampton Ridge Road? Do you have questions about finding other Single Family real estate for sale in Fayetteville? You can browse all Fayetteville real estate or contact a Coldwell Banker agent to request more information.