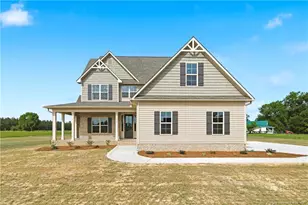
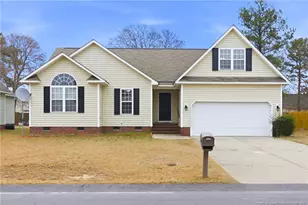
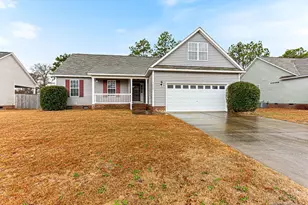
This is a carousel with tiles that activate property listing cards. Use the previous and next buttons to navigate.
1/1
$250,000
This is a carousel with tiles that activate property listing cards. Use the previous and next buttons to navigate.
1/1
Property Description
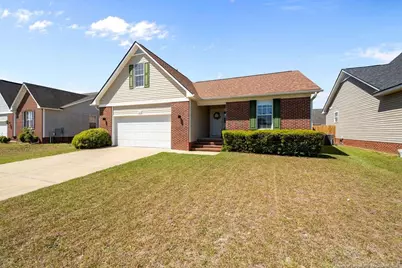
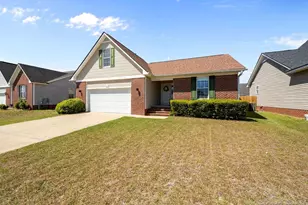
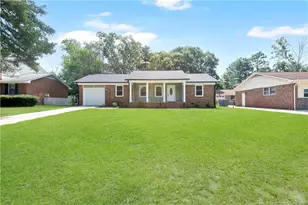
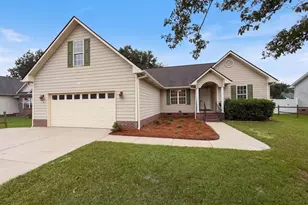
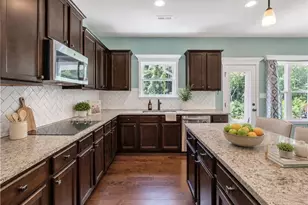
Beautiful ranch-style home w/ a finished bonus room offering 3 bedrooms and 2 bathrooms, with a bonus room featuring its own closet that could easily function as a 4th bedroom. This home has a great floor plan with an open family room w/ fireplace and a kitchen/dining combo that makes everyday living feel easy and connected. LVP flooring runs through the living room and all bedrooms, tile flooring is in the kitchen and bathrooms, and the bonus room has carpet. The kitchen features stainless steel appliances and granite countertops, while both bathrooms also offer granite countertops w/ undermount sinks. Major updates include HVAC and vapor barrier installed in 2019, plus a roof and water heater replaced in 2025 for peace of mind for years to come. Out back, enjoy a large deck overlooking the manicured backyard, along w/ a privacy fence for added enjoyment of the outdoor space.Preferred lender: Mutual Mortgage - Joe Spell (910) 964-1348, offering ZERO loan fees on VA loans! This one's ready for you-schedule your private showing today and make it yours!Video available here: https://www.facebook.com/reel/1717445749237016
Full Property Details
Full Property Details for 3112 Totley Dr
General
- Sold For: $250,000
- Status: Closed
- Type: Single Family
- Source: 2218
- MLS ID: LP760657
- Added to Site: 121 day(s) ago
Interior
- Number of Rooms: 6
- Interior Features: Bathtub/Shower Combination, Ceiling Fan(s), Double Vanity, Eat-in Kitchen, Granite Counters, Master Downstairs, Walk-In Closet(s)
- Number of Fireplaces: 1
- Fireplace(s): Gas Log
- Appliances: Dishwasher, Microwave, Range, Refrigerator
- Flooring: Carpet, Hardwood, Vinyl, Tile
Rooms
Bathrooms
- Total Bathrooms: 2
- Full Bathrooms: 2
Bedrooms
- Total Bedrooms: 3
Other Rooms
- Laundry: In Garage
Exterior
- Exterior Features: Fenced Yard, Rain Gutters
- Porch/Patio/Deck: Covered, Deck, Front Porch
Parking
- Garage: Yes
- Attached garage: Yes
- Garage Spaces: 2
- Parking Features: Attached
Location
- County: Cumberland
- Subdivision: Saddle Ridge
Heating & Cooling
- Air Conditioning: Yes
- Heating Type: Heat Pump
Structural Information
- Architectural Style: Ranch
- Exterior Const.: Brick Veneer
- Basement: Yes
- Basement Desc.: Crawl Space
- Building Size: 1560
- Square Feet: 1,560
- Year Built: 2005
Lot Features
- Lot Size (Acres): 0.17
- Lot Size (Sq. Ft.): 7,405.2
- Fence: Yes
- Zoning: R10 - Residential Distric
- Fencing (Description): Fenced
Disclosures and Reports
- Special Conditions: Standard
- Property ID: 415539931
Listed by Keller Williams Realty (Fayetteville), Q MEJIAS (910) 354-0649

Get Pre-Approved Today
Schools
Schools serving 3112 Totley Dr
School District:Cumberland County Schools
| Name | Grades | Distance |
|---|---|---|
Cumberland Mills Elementary School 2576 Hope Mills Road, Fayetteville, NC 28306 | PK-5 | 1.3 mi |
Douglas Byrd Middle 1616 Ireland Drive, Fayetteville, NC 28304 | 6-8 | 2.6 mi |
Douglas Byrd High 1624 Ireland Drive, Fayetteville, NC 28304 | 9-12 | 2.5 mi |
Disclaimer:
School attendance boundaries provided by ATTOM Data Solutions and are for reference only. Contact the school directly to verify enrollment eligibility.
Price & Sales History for 3112 Totley Dr
Date
Details
Price
Change
Source
6/22/2026
Sold
$250,000
—
MLS
4/14/2026
Listed
$250,000
—
MLS
Disclaimer: Historical sales information is derived from public records provided by the county offices. Information is not guaranteed and should be independently verified.
3112 Totley Drive, Fayetteville, NC 28306 (MLS# LP760657) is a Single Family property that was sold at $250,000 on June 22, 2026. Want to learn more about 3112 Totley Drive? Do you have questions about finding other Single Family real estate for sale in Fayetteville? You can browse all Fayetteville real estate or contact a Coldwell Banker agent to request more information.