This is a carousel with tiles that activate property listing cards. Use the previous and next buttons to navigate.
1/1
$2,595
This is a carousel with tiles that activate property listing cards. Use the previous and next buttons to navigate.
1/1
Property Description
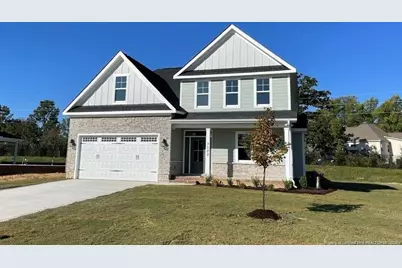
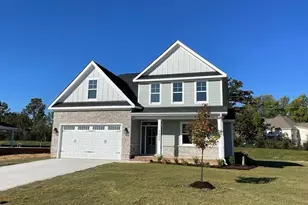
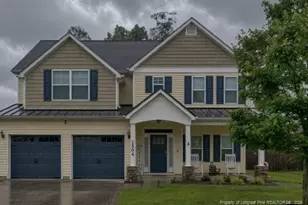
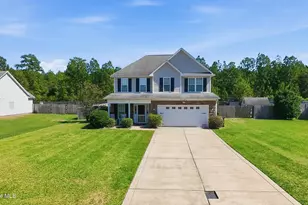
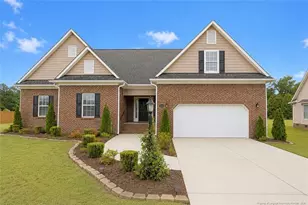
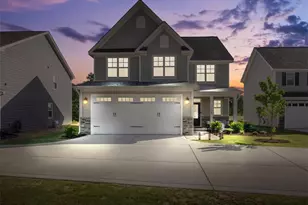
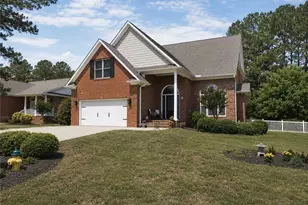
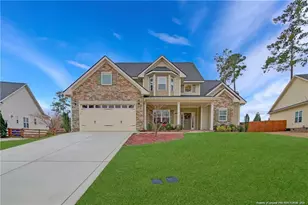
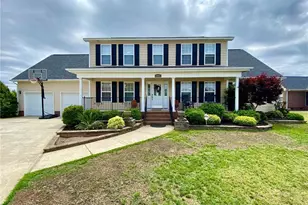
Autry Lakes at Gates Four - This magnificent 4 Bedroom 2.5 Bath home is a welcoming place to call home. Located on a corner lot in a Gated Golf Community, where you will find Serene Surroundings, access to Lake, Walking Trails, Pool and Golf. Great Room has a Gas Log Fireplace and is open to the Dining Area. Open Kitchen with Island, Granite Countertops, Stainless Appliances to include a Gas Range. Laundry Room with Washer/Dryer to remain for your convenience (tenant is to maintain). Spacious Master Bedroom which is located on the 1st Floor, featuring Trey Ceiling and a Huge Walk-in Closet. Master Bathroom has Double Vanity, Garden Tub and Separate Shower. Three Secondary Bedrooms, Guest Bathroom and Bonus Room are located upstairs. Covered Porches at Front and Rear of Home. Centrally located with easy access to Shopping, Dining, Entertainment and within close proximity to Parks and Schools.
Full Property Details
Full Property Details for 3200 Carnoustie Ct
General
- Rent: $2,595
- Status: Closed
- Type: Single Family
- Source: 2218
- MLS ID: LP761190
- Added to Site: 121 day(s) ago
Interior
- Number of Rooms: 8
- Interior Features: Ceiling Fan(s), Double Vanity, Eat-in Kitchen, Entrance Foyer, Granite Counters, Kitchen Island, Master Downstairs, Separate Shower, Tray Ceiling(s), Walk-In Closet(s)
- Fireplace: Yes
- Number of Fireplaces: 1
- Fireplace(s): Gas Log
- Appliances: Dishwasher, Dryer, Microwave, Range, Washer
- Flooring: Carpet, Ceramic Tile, Hardwood, Vinyl, Tile
Rooms
Bathrooms
- Total Bathrooms: 3
- Full Bathrooms: 2
- Half Bathrooms: 1
Bedrooms
- Total Bedrooms: 4
Additional Information
- Pool: Yes
- Pool Description: Community
Exterior
- Exterior Features: Rain Gutters
- Porch/Patio/Deck: Covered, Front Porch, Porch, Rear Porch
Parking
- Attached garage: Yes
- Garage Spaces: 2
- Parking Features: Attached
Location
- County: Cumberland
- Driving Directions: Camden Road to right on Rockfish Road, becomes Stoney Point Road, right on Dundle Road, right on Hopekirk Road, left onto Carnoustie, home on left (corner lot).
Heating & Cooling
- Air Conditioning: Yes
- Cooling Type: Central Air, Electric
- Heating Type: Heat Pump
Utilities
- Sewer: Public Sewer
- Water: Public
- Utility Description: Natural Gas Available
Structural Information
- Exterior Const.: Stone Veneer
- Building Size: 2476
- Square Feet: 2,476
- Year Built: 2022
Lot Features
- Lot Size (Acres): 0.24
- Lot Size (Sq. Ft.): 10,454.4
- Lot Features: Corner Lot
Financial Considerations
- Lease Price: $2,595
- Security Deposit: $2,595
Listed by Peachtree Properties Rental Dept., PEACHTREE RENTALS (910) 426-6767

Schools
Schools serving 3200 Carnoustie Ct
School District:Cumberland County Schools
| Name | Grades | Distance |
|---|---|---|
New Century International Elementary 7465 Century Circle, Fayetteville, NC 28306 | PK-5 | 1.5 mi |
New Century International Middle School 7455 Century Circle, Fayetteville, NC 28306 | 6-8 | 1.3 mi |
Jack Britt High School 7403 Rockfish Road, Fayetteville, NC 28306 | 9-12 | 1.5 mi |
Disclaimer:
School attendance boundaries provided by ATTOM Data Solutions and are for reference only. Contact the school directly to verify enrollment eligibility.
Price History for 3200 Carnoustie Ct
Date
Details
Price
Change
Source
6/23/2026
Sold
$2,595
—
MLS
4/22/2026
Listed
$2,595
—
MLS
Disclaimer: Historical sales information is derived from public records provided by the county offices. Information is not guaranteed and should be independently verified.
3200 Carnoustie Court, Fayetteville, NC 28306 (MLS# LP761190) is a Single Family property that was sold at $2,595 on June 23, 2026. Want to learn more about 3200 Carnoustie Court? Do you have questions about finding other real estate for sale or rent in Fayetteville? You can browse all Fayetteville rentals or contact a Coldwell Banker agent to request more information.