This is a carousel with tiles that activate property listing cards. Use the previous and next buttons to navigate.
1/1
$190,000
This is a carousel with tiles that activate property listing cards. Use the previous and next buttons to navigate.
1/1
Property Description
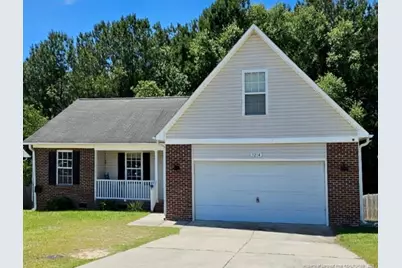
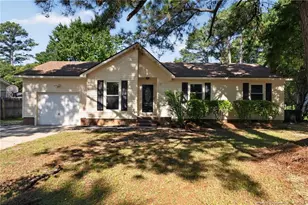
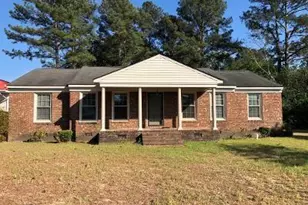
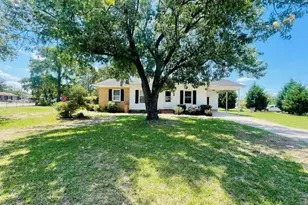
Welcome home to comfort, space, and value - all in one move-in ready package!Featuring charming curb appeal and a welcoming front porch, this well-maintained 3-bedroom, 2-bathroom home offers a spacious layout designed for everyday living. The kitchen impresses with modern black cabinets, stainless steel appliances, and stylish new flooring - creating a sleek, inviting space perfect for cooking and gathering. Cozy up by the fireplace in the living area on those chilly evenings.The bonus room with a closet provides the flexibility you've been looking for - perfect as a home office, playroom, guest room, or whatever fits your lifestyle. Stylish new flooring flows throughout, giving the entire home a fresh, modern feel.Outside, enjoy the convenience of a double garage, a generous driveway, and a large backyard ideal for grilling, relaxing, pets, or outdoor entertaining. The inviting patio is the perfect spot to unwind with a cold glass of lemonade on a warm afternoon.Nestled in a well-connected neighborhood with easy access to shopping, dining, schools, and local amenities, this home beautifully combines affordability with modern touches that today's buyers will love. Don't miss your chance to make this the place you call home!
Full Property Details
Full Property Details for 3214 Burton Dr
General
- Sold For: $190,000
- Status: Closed
- Type: Single Family
- Source: 2218
- MLS ID: LP760562
- Added to Site: 155 day(s) ago
Interior
- Number of Rooms: 6
- Interior Features: Ceiling Fan(s), Double Vanity, Eat-in Kitchen, Separate Shower, Walk-In Shower
- Number of Fireplaces: 1
- Appliances: Dishwasher, Disposal, Microwave, Refrigerator
- Flooring: Carpet, Hardwood, Tile, Vinyl
Rooms
Bathrooms
- Total Bathrooms: 2
- Full Bathrooms: 2
Bedrooms
- Total Bedrooms: 3
Exterior
- Exterior Features: Rain Gutters
- Porch/Patio/Deck: Covered, Deck, Patio
Parking
- Attached garage: Yes
- Garage Spaces: 2
- Parking Features: Attached, Garage Door Opener
Location
- County: Cumberland
- Subdivision: Saddle Ridge
Structural Information
- Exterior Const.: Brick Veneer
- Basement Desc.: Crawl Space
- Windows: Blinds
- Building Size: 1576
- Square Feet: 1,576
- Living Area: 1,576 Sq. Ft.
- Year Built: 2005
Lot Features
- Fence: Yes
- Zoning: R10 - Residential Distric
- Fencing (Description): Partial
Disclosures and Reports
- Special Conditions: Standard
- APN: 0415-53-6313
Listed by Loyalty First Realty, DEBORAH WALKER (910) 574-2711
Get Pre-Approved Today
Schools
Schools serving 3214 Burton Dr
School District:Cumberland County Schools
| Name | Grades | Distance |
|---|---|---|
Cumberland Mills Elementary School 2576 Hope Mills Road, Fayetteville, NC 28306 | PK-5 | 1.3 mi |
Douglas Byrd Middle 1616 Ireland Drive, Fayetteville, NC 28304 | 6-8 | 2.7 mi |
Douglas Byrd High 1624 Ireland Drive, Fayetteville, NC 28304 | 9-12 | 2.6 mi |
Disclaimer:
School attendance boundaries provided by ATTOM Data Solutions and are for reference only. Contact the school directly to verify enrollment eligibility.
Price & Sales History for 3214 Burton Dr
Date
Details
Price
Change
Source
9/04/2026
Sold
$190,000
-23.85%
MLS
5/18/2026
Listed
$249,500
—
MLS
Disclaimer: Historical sales information is derived from public records provided by the county offices. Information is not guaranteed and should be independently verified.
3214 Burton Drive, Fayetteville, NC 28306 (MLS# LP760562) is a Single Family property that was sold at $190,000 on September 04, 2026. Want to learn more about 3214 Burton Drive? Do you have questions about finding other Single Family real estate for sale in Fayetteville? You can browse all Fayetteville real estate or contact a Coldwell Banker agent to request more information.