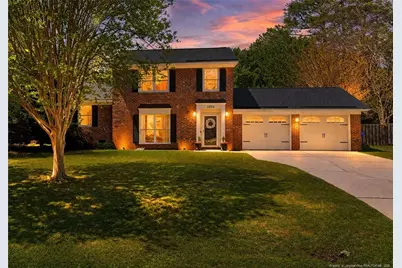
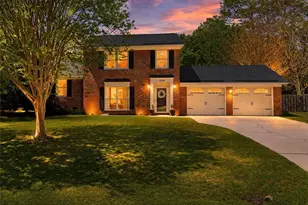
This is a carousel with tiles that activate property listing cards. Use the previous and next buttons to navigate.
1/1
$293,000
This is a carousel with tiles that activate property listing cards. Use the previous and next buttons to navigate.
1/1
Property Description
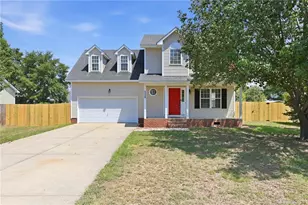
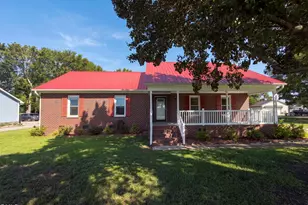
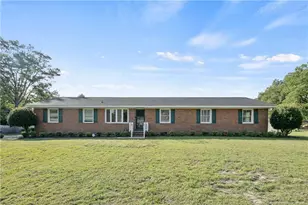
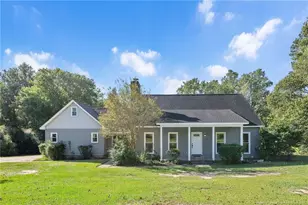
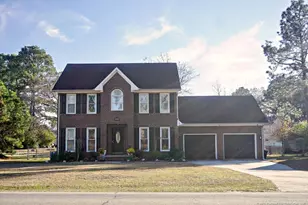
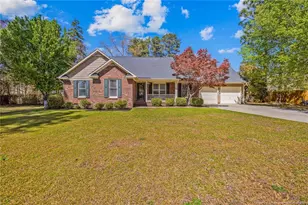
If you're looking for a beautiful, cozy home in an established neighborhood with quick access to FORT BRAGG, this one checks all the boxes! Located in the desirable JACK BRITT SCHOOL DISTRICT, this move-in-ready home offers 3 bedrooms, 2.5 bathrooms, and a HUGE garage.Step inside to a FRESHLY PAINTED interior that gives the home an updated feel. The kitchen features a large bay window overlooking the backyard that is perfect for keeping an eye on the kids or enjoying your morning coffee with a view. Out back, you'll find a spacious, fully fenced yard with a patio area ideal for entertaining family and friends.Major updates include a water heater replaced in 2025, and the seller is offering a home warranty, adding extra peace of mind. Conveniently located near Traemoor Village Shopping Center, restaurants, and everyday essentials, plus easy access to I-295 for a quick commute to Fort Bragg.NO HOA! Don't miss your opportunity to own this charming home! Schedule your showing today!
Full Property Details
Full Property Details for 3294 Yarmouth Dr
General
- Sold For: $293,000
- Status: Closed
- Type: Single Family
- Source: 2218
- MLS ID: LP758889
- Added to Site: 133 day(s) ago
Interior
- Number of Rooms: 7
- Interior Features: Ceiling Fan(s), Entrance Foyer, Granite Counters, Kitchen Island
- Fireplace: Yes
- Number of Fireplaces: 1
- Fireplace(s): Masonry
- Appliances: Dishwasher, Range, Refrigerator
- Flooring: Hardwood, Laminate, Tile, Vinyl
Rooms
Bathrooms
- Total Bathrooms: 3
- Full Bathrooms: 2
- Half Bathrooms: 1
Bedrooms
- Total Bedrooms: 3
Exterior
- Exterior Features: Storage
- Porch/Patio/Deck: Patio
Parking
- Garage: Yes
- Attached garage: Yes
- Garage Spaces: 2
- Parking Features: Attached
Location
- County: Cumberland
- Driving Directions: USE GPS.
Heating & Cooling
- Air Conditioning: Yes
- Cooling Type: Central Air, Electric
- Heating Type: Forced Air, Natural Gas
Utilities
- Sewer: Septic Tank
- Utility Description: Natural Gas Available
Structural Information
- Exterior Const.: Brick Veneer
- Basement: Yes
- Basement Desc.: Crawl Space
- Building Size: 1852
- Square Feet: 1,852
- Year Built: 1988
Lot Features
- Lot Size (Acres): 0.3512
- Lot Size (Sq. Ft.): 15,300
- Lot Dimensions: 102 x 150
- Street/Road Desc.: Paved
- Fence: Yes
- Zoning: R15 - Residential Distric
- Fencing (Description): Privacy
Disclosures and Reports
- Special Conditions: Standard
- Property ID: 9484887379
- Lot Number: 46
Listed by The Summit Real Estate Agency, ANTHONY MENDEZ (910) 527-6887

Get Pre-Approved Today
Schools
Schools serving 3294 Yarmouth Dr
School District:Cumberland County Schools
| Name | Grades | Distance |
|---|---|---|
Stoney Point Elementary 7411 Rockfish Road, Fayetteville, NC 28306 | K-5 | 1.3 mi |
John R Griffin Middle 5551 Fisher Road, Fayetteville, NC 28304 | 6-8 | 3 mi |
Jack Britt High School 7403 Rockfish Road, Fayetteville, NC 28306 | 9-12 | 1.5 mi |
Disclaimer:
School attendance boundaries provided by ATTOM Data Solutions and are for reference only. Contact the school directly to verify enrollment eligibility.
Price & Sales History for 3294 Yarmouth Dr
Date
Details
Price
Change
Source
6/08/2026
Sold
$293,000
—
MLS
5/01/2026
Price Reduced
$293,000
-0.34%
MLS
4/11/2026
Price Reduced
$294,000
-0.34%
MLS
3/11/2026
Listed
$295,000
—
MLS
Disclaimer: Historical sales information is derived from public records provided by the county offices. Information is not guaranteed and should be independently verified.
3294 Yarmouth Drive, Fayetteville, NC 28306 (MLS# LP758889) is a Single Family property that was sold at $293,000 on June 08, 2026. Want to learn more about 3294 Yarmouth Drive? Do you have questions about finding other Single Family real estate for sale in Fayetteville? You can browse all Fayetteville real estate or contact a Coldwell Banker agent to request more information.