This is a carousel with tiles that activate property listing cards. Use the previous and next buttons to navigate.
1/1
$104,900
This is a carousel with tiles that activate property listing cards. Use the previous and next buttons to navigate.
1/1
Property Description
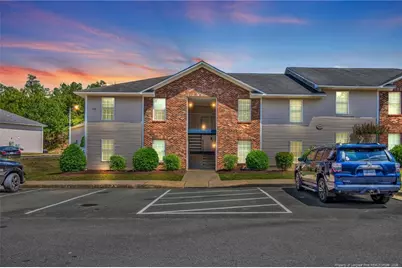
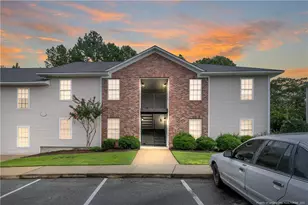
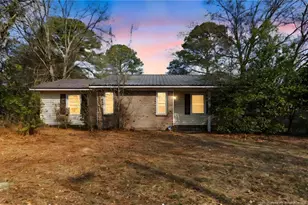
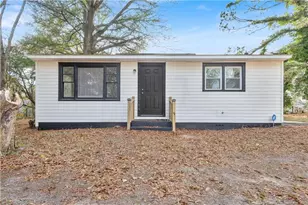
Rare first-floor gem! Stop renting and step into this updated 2-bedroom, 2-bathroom condo that offers the ultimate in turnkey convenience. Unlike typical units, this highly coveted first-floor home means absolutely zero stairs to climb and effortless daily living. The entire interior has been completely refreshed to look and feel brand new, boasting fresh modern neutral paint and brand new carpeting throughout. You will love the light-filled, open-concept layout that seamlessly connects the living areas to a fully equipped kitchen featuring a refrigerator, stove, microwave, dishwasher, and a dedicated laundry room. Tucked away at the back for ultimate privacy, the spacious owner's suite features a private full bath and a massive walk-in closet. Step outside to your private patio-complete with a convenient exterior storage closet-and enjoy easy access to the beautifully maintained common areas and sparkling community pool. Strategically located just minutes from premier shopping, schools, and entertainment, this home also offers an incredibly quick, stress-free commute to Fort Bragg.
Full Property Details
Full Property Details for 3303 Sperry Branch Way #B
General
- Sold For: $104,900
- HOA FEE: $153/month
- Status: Closed
- Type: Condo
- Source: 2218
- MLS ID: LP762694
- Added to Site: 54 day(s) ago
Interior
- Number of Rooms: 4
- Interior Features: Cathedral Ceiling(s), Ceiling Fan(s), Kitchen/Dining Room Combination, Living/Dining Room Combination, Walk-In Closet(s), Other, See Remarks
- Fireplace(s): None
- Appliances: Dishwasher, Microwave, Refrigerator
- Flooring: Carpet, Vinyl
Rooms
Bathrooms
- Total Bathrooms: 2
- Full Bathrooms: 2
Bedrooms
- Total Bedrooms: 2
Other Rooms
- Laundry: Inside
Additional Information
- Pool: Yes
- Pool Description: Community
Exterior
- Exterior Features: Other
- Porch/Patio/Deck: Patio
Parking
- Parking Features: None
Location
- County: Cumberland
- Driving Directions: GPS
Community
- Association: Yes
Heating & Cooling
- Air Conditioning: Yes
- Cooling Type: Central Air, Electric
- Heating Type: Heat Pump
Structural Information
- Exterior Const.: Brick Veneer
- Windows: Blinds
- Building Size: 954
- Square Feet: 954
- Year Built: 2005
Lot Features
- Lot Features: Cleared
Financial Considerations
- Association Fee: $153
- Assoc Fee Freq.: Monthly
Disclosures and Reports
- Special Conditions: Standard
- Property ID: 424543669.02
Listed by Cozy Perches, PAMELA EVANS (910) 578-8556

Get Pre-Approved Today
Schools
Schools serving 3303 Sperry Branch Way #B
School District:Cumberland County Schools
| Name | Grades | Distance |
|---|---|---|
Ed V Baldwin Elementary 4441 Legion Road, Hope Mills, NC 28348 | PK-5 | 1.2 mi |
South View Middle 4100 Elk Road, Hope Mills, NC 28348 | 6-8 | 1 mi |
South View High 4184 Elk Road, Hope Mills, NC 28348 | 9-12 | 0.8 mi |
Disclaimer:
School attendance boundaries provided by ATTOM Data Solutions and are for reference only. Contact the school directly to verify enrollment eligibility.
Price & Sales History for 3303 Sperry Branch Way #B
Date
Details
Price
Change
Source
7/03/2026
Sold
$104,900
—
MLS
5/24/2026
Listed
$104,900
—
MLS
Disclaimer: Historical sales information is derived from public records provided by the county offices. Information is not guaranteed and should be independently verified.
3303 Sperry Branch Way #B, Fayetteville, NC 28306 (MLS# LP762694) is a Condo property that was sold at $104,900 on July 03, 2026. Want to learn more about 3303 Sperry Branch Way #B? Do you have questions about finding other Condo real estate for sale in Fayetteville? You can browse all Fayetteville real estate or contact a Coldwell Banker agent to request more information.