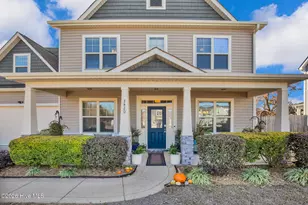
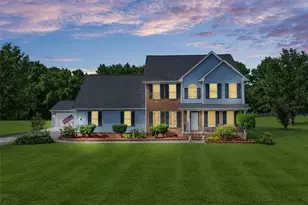
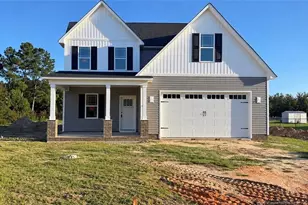
This is a carousel with tiles that activate property listing cards. Use the previous and next buttons to navigate.
1/1
$420,000
This is a carousel with tiles that activate property listing cards. Use the previous and next buttons to navigate.
1/1
Property Description
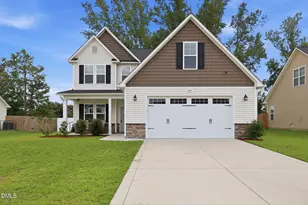
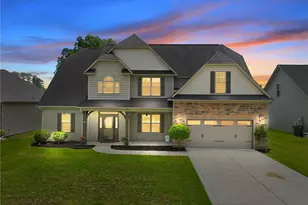
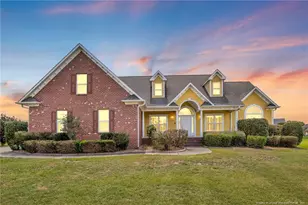
Welcome home to this stunning 4-bedroom, 3.5-bath residence located on a quiet cul-de-sac in the highly desired Village at Rockfish community, within the Grays Creek School District. Offering over 3,700 square feet of living space, this beautifully maintained home perfectly blends modern comfort with timeless style. Step inside to find freshly painted interiors and luxury vinyl plank flooring throughout the main level. The open-concept floor plan provides a seamless flow between the spacious living room with a cozy fireplace, the elegant dining area, and the well-appointed kitchen-ideal for entertaining or family gatherings. Enjoy your morning coffee in the bright sunroom or unwind in the screened porch overlooking the fenced backyard, surrounded by gorgeous landscaping that enhances the home's curb appeal and provides a serene outdoor retreat. A large storage building offers plenty of space for tools and hobbies. Upstairs, you'll find all four generous bedrooms, including a spacious primary suite, plus a bonus room perfect for a home office, gym, or playroom. The upstairs laundry room adds extra functionality to the thoughtful layout. Located in a friendly community with a pool, this home offers the perfect combination of comfort, space, and neighborhood amenities-all within easy reach of Fayetteville shopping, dining, and Fort Liberty. Don't miss your chance to make this beautifully landscaped and move-in-ready home yours!
Full Property Details
Full Property Details for 3420 Hogarth Ct
General
- Sold For: $420,000
- HOA FEE: $39/month
- HOA FEE FREQ.: Annually
- Taxes: $2,789 (2025)
- Status: Closed
- Type: Single Family
- Source: 2253
- MLS ID: 100552966
- Added to Site: 152 day(s) ago
Interior
- Number of Rooms: 10
- Interior Features: Tray Ceiling(s), High Ceilings, Entrance Foyer, Mud Room, Kitchen Island, Ceiling Fan(s), Pantry, Walk-in Shower, Blinds/Shades, Eat-in Kitchen, Gas Log
- Fireplace: Yes
- Fireplace(s): Gas Log
- Appliances: Electric Cooktop, Built-In Microwave, Built-In Electric Oven, Refrigerator, Disposal, Dishwasher
- Flooring: LVT/LVP, Carpet
Rooms
Bathrooms
- Total Bathrooms: 4
- Full Bathrooms: 3
- Half Bathrooms: 1
Bedrooms
- Total Bedrooms: 4
- Primary Bedroom: Non Primary Living Area
Other Rooms
- Eat-in kitchen: Yes
- Laundry: Laundry Room
Additional Information
- Shared Amenities: Community Pool, Maintenance Common Areas
Exterior
- Exterior Features: Cluster Mailboxes, Garden, Gas Log
- Porch/Patio/Deck: Patio, Porch, Screened, Front Porch
Parking
- Garage: Yes
- Attached garage: Yes
- Garage Spaces: 2
- Parking Features: Garage Faces Front
Location
- County: Cumberland
- Subdivision: Village at Rockfish
- Driving Directions: 87 north left on Tom Starling Road, Right into Village at Rockfish neighborhood, left on Harrington Road Left on Hogarth Court house is at the end of the cul-de-sac on the right.
School Information
- Elementary School: Alderman Road
- Middle School: Gray's Creek
- High School: Gray's Creek
Community
- Association: Yes
- Assoc. Name: Little and Young
- Pets Allowed: Yes
Heating & Cooling
- Air Conditioning: Yes
- Cooling Type: Central Air
- Heating Type: Fireplace(s), Electric, Forced Air, Natural Gas
Utilities
- Sewer: Public Sewer, City/Town
- Water: Public
- Utility Description: Natural Gas Connected, Water Connected
Structural Information
- Architectural Style: Contemporary
- Structure Type: Wood Frame, Stick Built
- Construction: Vinyl Siding, Wood Frame
- Basement Desc.: None
- Roof: Architectural Shingle
- Entry Floor Number: 1
- Square Feet: 3,720
- Year Built: 2017
Additional Structures
- Other Structures: Shed(s), Storage
Lot Features
- Lot Size (Acres): 0.26
- Lot Size (Sq. Ft.): 11,326
- Lot Dimensions: 142 x 118 x 143 x 64
- Frontage: Paved, Paved
- Lot Features: Cul-De-Sac, Landscaped
- Zoning: R15CD
- Fencing (Description): Privacy, Back Yard, Wood
Financial Considerations
- For Sale: Yes
- Price Per Sq. Ft.: $112.9
- Association Fee: $465
- Assoc Fee Freq.: Annually
- Assessment Amount: $399,100
- Tax Amount: $2,789.71
- Tax Year: 2025
- Terms: Cash, Conventional, FHA, USDA Loan, VA Loan
Disclosures and Reports
- Special Conditions: Standard
- Legal Description: VILLAGE AT ROCKFISH LO:150 SE:02 PL:0138-0079
- Property ID: 443267717000
- Lot Number: 150
Listed by Navigate Realty, Allison R Schilling
Sold by Non Member Office, Non Member

Get Pre-Approved Today
Schools
Schools serving 3420 Hogarth Ct
School District:Cumberland County Schools
| Name | Grades | Distance |
|---|---|---|
Alderman Road Elementary 2860 Alderman Road, Fayetteville, NC 28306 | PK-5 | 3.8 mi |
Gray's Creek Middle 5151 Celebration Drive, Hope Mills, NC 28348 | 6-8 | 3.2 mi |
Gray's Creek High School 5301 Celebration Drive, Hope Mills, NC 28348 | 9-12 | 3.3 mi |
Disclaimer:
School attendance boundaries provided by ATTOM Data Solutions and are for reference only. Contact the school directly to verify enrollment eligibility.
Price & Sales History for 3420 Hogarth Ct
Date
Details
Price
Change
Source
5/26/2026
Sold
$420,000
—
MLS
2/05/2026
Listed
$420,000
—
MLS
Disclaimer: Historical sales information is derived from public records provided by the county offices. Information is not guaranteed and should be independently verified.
Home Warranty : Included
3420 Hogarth Court, Fayetteville, NC 28306 (MLS# 100552966) is a Single Family property that was sold at $420,000 on May 26, 2026. Want to learn more about 3420 Hogarth Court? Do you have questions about finding other Single Family real estate for sale in Fayetteville? You can browse all Fayetteville real estate or contact a Coldwell Banker agent to request more information.