This is a carousel with tiles that activate property listing cards. Use the previous and next buttons to navigate.
1/1
$393,900
This is a carousel with tiles that activate property listing cards. Use the previous and next buttons to navigate.
1/1
Property Description
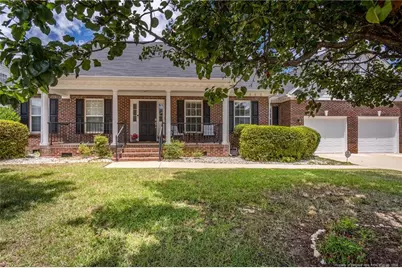
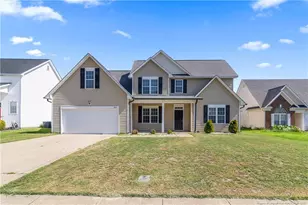
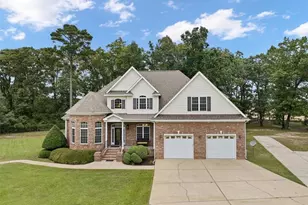
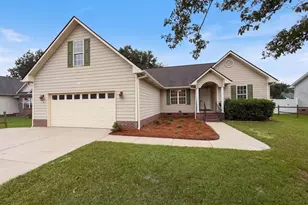
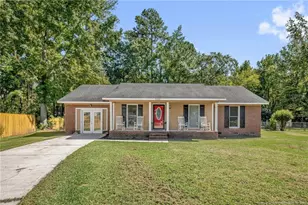
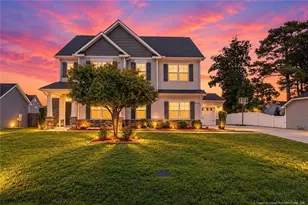
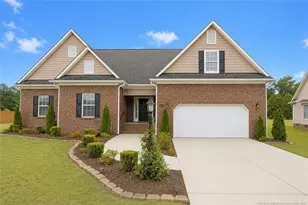
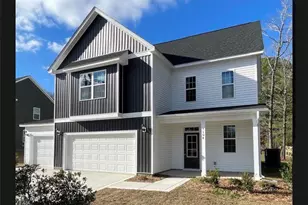
Pool lovers, this is the home you've been waiting for! Enjoy a stunning in-ground pool in your own private backyard retreat. As you approach this meticulously maintained beautiful home, you'll immediately appreciate its outstanding curb appeal and welcoming large covered front porch. This property features 4 bedrooms, 3.5 bathrooms, a 2-car garage, and tons of updates. The first floor offers 3 bedrooms and 2.5 bathrooms, while the second floor features a fourth bedroom, a full bathroom, and a spacious bonus room, providing a highly desirable layout for everyday living and guests. The backyard is fully enclosed with vinyl fencing and showcases a spectacular 16' x 36' in-ground swimming pool and an oversized screened porch, offering the perfect combination of comfort, relaxation, and outdoor living.-Step inside and you'll be greeted by beautiful hardwood flooring that flows throughout the foyer, kitchen, hallway, and into the owner's suite. Just off the foyer, you'll find an elegant formal dining room featuring a tray ceiling, chair rail molding, and French doors that provide convenient access to the kitchen.The spacious family room is truly the heart of the home, boasting a soaring vaulted ceiling, a cozy fireplace, and large windows that fill the space with natural light while offering breathtaking views of the backyard and pool. French doors lead directly to the oversized screened porch, creating the perfect indoor-outdoor living experience.The family room opens seamlessly into the breakfast area, which features beautiful bay windows that allow even more natural light to fill the home. The spacious kitchen offers an abundance of tall cabinets, generous countertop space, and plenty of room for meal preparation and entertaining. Beautiful light fixtures throughout the home complement the stylish, modern color palette, creating a warm and inviting atmosphere you'll love.Just off the kitchen, you'll find a hallway providing access to the laundry room, half bath, garage, the screened porch, and the first-floor owner's suite. The owner's suite features a tray ceiling and a spacious en-suite bathroom complete with dual vanities, a separate shower, a large closet, a relaxing jetted tub, and a large fixed window above the tub that fills the room with abundant natural light.Upstairs, you'll discover a large bonus room that can easily serve as a second family room, media room, game room, or home office. The second floor also includes a fourth bedroom and a full bathroom, making it an ideal private retreat for guests, teenagers, or multi-generational living.On the opposite side of the home, you'll find two generously sized bedrooms that share a well-appointed hall bathroom, offering privacy for family or guests.The roof, appliances, and some of the light fixtures are only a few years old. The home also features new blinds, providing added value and energy efficiency.
Full Property Details
Full Property Details for 3422 Rudland Ct
General
- Sold For: $393,900
- Status: Closed
- Type: Single Family
- Source: 2218
- MLS ID: LP764222
- Added to Site: 62 day(s) ago
Interior
- Number of Rooms: 9
- Interior Features: Double Vanity, Eat-in Kitchen, Master Downstairs, Separate Shower, Tray Ceiling(s), Walk-In Closet(s), Walk-In Shower, Whirlpool Tub
- Fireplace: Yes
- Number of Fireplaces: 1
- Fireplace(s): Gas Log
- Appliances: Dishwasher, Range
- Flooring: Carpet, Hardwood, Tile
Rooms
Bathrooms
- Total Bathrooms: 4
- Full Bathrooms: 3
- Half Bathrooms: 1
Bedrooms
- Total Bedrooms: 4
Other Rooms
- Laundry: Main Level
Additional Information
- Pool Description: In Ground
Exterior
- Exterior Features: Fenced Yard
- Porch/Patio/Deck: Front Porch, Porch, Screened
Parking
- Garage: Yes
- Attached garage: Yes
- Garage Spaces: 2
- Parking Features: Attached
Location
- County: Cumberland
- Subdivision: Asbury
Heating & Cooling
- Air Conditioning: Yes
- Heating Type: Heat Pump
Utilities
- Utility Description: Natural Gas Available
Structural Information
- Architectural Style: Ranch
- Exterior Const.: Brick Veneer
- Basement: Yes
- Basement Desc.: Crawl Space
- Building Size: 2515
- Square Feet: 2,515
- Year Built: 2004
Lot Features
- Lot Size (Acres): 0.27
- Lot Size (Sq. Ft.): 11,761.2
- Fence: Yes
- Fencing (Description): Fenced
Disclosures and Reports
- Special Conditions: Standard
- Property ID: 9496854683
- Lot Number: 63
Listed by Bhhs All American Homes #2, JAY DOWDY (910) 257-3754

Get Pre-Approved Today
Schools
Schools serving 3422 Rudland Ct
School District:Cumberland County Schools
| Name | Grades | Distance |
|---|---|---|
Loyd E Auman Elementary 6882 Raeford Road, Fayetteville, NC 28304 | PK-5 | 0.7 mi |
Lewis Chapel Middle 2150 Skibo Road, Fayetteville, NC 28314 | 6-8 | 2.1 mi |
Seventy-First High 6764 Raeford Road, Fayetteville, NC 28304 | 9-12 | 0.7 mi |
Disclaimer:
School attendance boundaries provided by ATTOM Data Solutions and are for reference only. Contact the school directly to verify enrollment eligibility.
Price & Sales History for 3422 Rudland Ct
Date
Details
Price
Change
Source
8/17/2026
Sold
$393,900
—
MLS
6/19/2026
Listed
$393,900
—
MLS
Disclaimer: Historical sales information is derived from public records provided by the county offices. Information is not guaranteed and should be independently verified.
3422 Rudland Court, Fayetteville, NC 28304 (MLS# LP764222) is a Single Family property that was sold at $393,900 on August 17, 2026. Want to learn more about 3422 Rudland Court? Do you have questions about finding other Single Family real estate for sale in Fayetteville? You can browse all Fayetteville real estate or contact a Coldwell Banker agent to request more information.