This is a carousel with tiles that activate property listing cards. Use the previous and next buttons to navigate.
1/1
$418,000
This is a carousel with tiles that activate property listing cards. Use the previous and next buttons to navigate.
1/1
Property Description
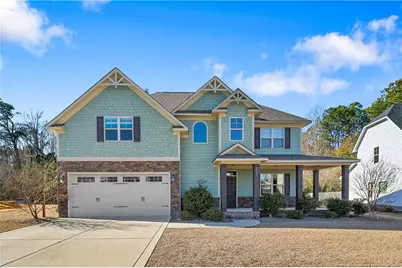
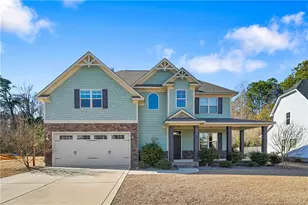
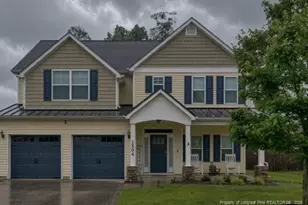
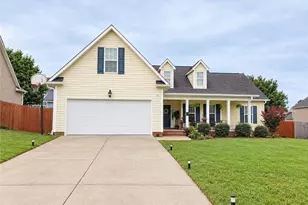
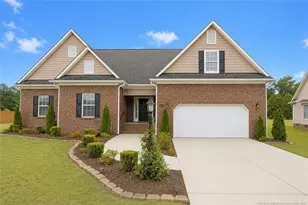
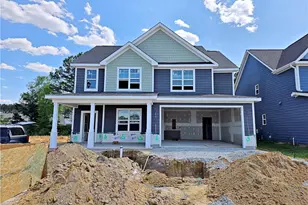
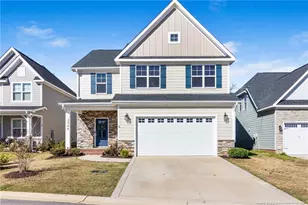
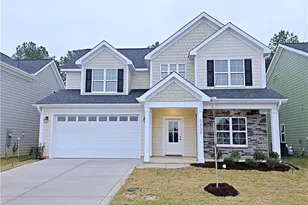
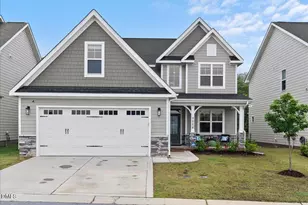
GATES FOUR - Guarded/Gated/Golf Community. Two Story Stone & Siding Home with 4 Br all Upstairs w/Laundry Room, 2.5 Ba, Great Room w/Fireplace, Kitchen w/Granite Counters, Bar Seating, Breakfast Area, Pantry & Built In Desk Area, Formal Dining, Master Suite w/Tub, Sep Shower, Dual Vanity & WIC, 2 Story Foyer, Covered Front Porch, Rear Patio and Screened Porch, Large 4th Bdrm could be Media Room.
Full Property Details
Full Property Details for 3613 Camberly Dr
General
- Sold For: $418,000
- HOA FEE: $100/month
- HOA FEE FREQ.: Annually
- Status: Closed
- Type: Single Family
- Source: 2218
- MLS ID: LP756826
- Added to Site: 246 day(s) ago
Interior
- Number of Rooms: 7
- Interior Features: Ceiling Fan(s), Entrance Foyer, Granite Counters, Separate Shower, Tray Ceiling(s), Walk-In Closet(s), Whirlpool Tub
- Fireplace: Yes
- Number of Fireplaces: 1
- Fireplace(s): Prefabricated
- Appliances: Dishwasher, Disposal, Microwave, Range, Washer/Dryer
- Flooring: Carpet, Ceramic Tile, Hardwood, Tile, Vinyl
Rooms
Bathrooms
- Total Bathrooms: 3
- Full Bathrooms: 2
- Half Bathrooms: 1
Bedrooms
- Total Bedrooms: 4
Other Rooms
- Laundry: Upper Level
Additional Information
- Shared Pool: Yes
- Pool: Yes
- Pool Description: Community
- Security/Safety: Fire Alarm, Gated Community, Security Guard
Exterior
- Porch/Patio/Deck: Front Porch, Patio, Porch, Screened
Parking
- Garage: Yes
- Attached garage: Yes
- Garage Spaces: 2
- Parking Features: Attached
Location
- County: Cumberland
- Subdivision: Gates Four
Community
- Association: Yes
- Assoc. Name: Gates Four Homeowner's Association
Heating & Cooling
- Central air: Yes
- Air Conditioning: Yes
- Cooling Type: Central Air, Electric
- Heating Type: Heat Pump
Structural Information
- Exterior Const.: Fiber Cement, Stone
- Building Size: 2543
- Square Feet: 2,543
- Living Area: 2,543 Sq. Ft.
- Year Built: 2019
Lot Features
- Zoning: R10 - Residential Distric
Financial Considerations
- Association Fee: Yes
- Association Fee: $1,200
- Assoc Fee Freq.: Annually
Disclosures and Reports
- Special Conditions: Standard
- APN: 9495363817
Listed by Thomas Real Estate Services, DAVID THOMAS (910) 584-8789

Get Pre-Approved Today
Schools
Schools serving 3613 Camberly Dr
School District:Cumberland County Schools
| Name | Grades | Distance |
|---|---|---|
Stoney Point Elementary 7411 Rockfish Road, Fayetteville, NC 28306 | K-5 | 1.8 mi |
John R Griffin Middle 5551 Fisher Road, Fayetteville, NC 28304 | 6-8 | 1.9 mi |
Jack Britt High School 7403 Rockfish Road, Fayetteville, NC 28306 | 9-12 | 2 mi |
Disclaimer:
School attendance boundaries provided by ATTOM Data Solutions and are for reference only. Contact the school directly to verify enrollment eligibility.
Price & Sales History for 3613 Camberly Dr
Date
Details
Price
Change
Source
4/06/2026
Sold
$418,000
-0.48%
MLS
2/01/2026
Listed
$420,000
—
MLS
Disclaimer: Historical sales information is derived from public records provided by the county offices. Information is not guaranteed and should be independently verified.
3613 Camberly Drive, Fayetteville, NC 28306 (MLS# LP756826) is a Single Family property that was sold at $418,000 on April 06, 2026. Want to learn more about 3613 Camberly Drive? Do you have questions about finding other Single Family real estate for sale in Fayetteville? You can browse all Fayetteville real estate or contact a Coldwell Banker agent to request more information.