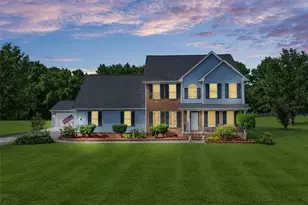
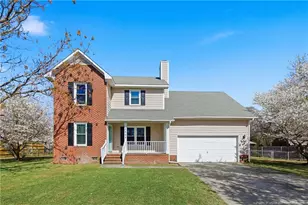
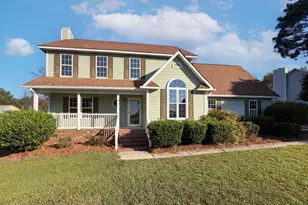
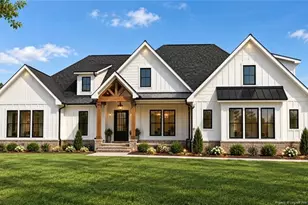
This is a carousel with tiles that activate property listing cards. Use the previous and next buttons to navigate.
1/1
$434,900
This is a carousel with tiles that activate property listing cards. Use the previous and next buttons to navigate.
1/1
Property Description
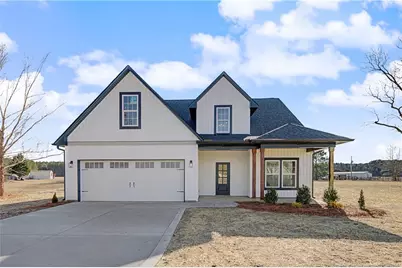
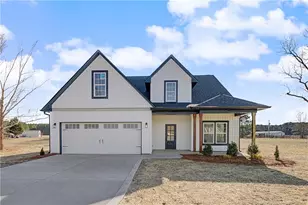
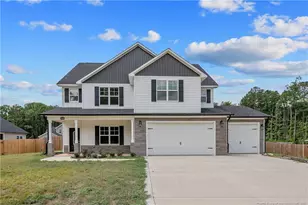
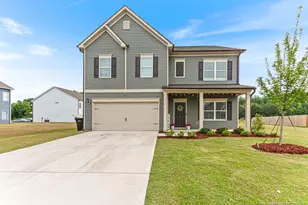
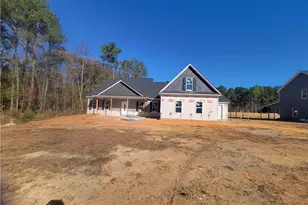
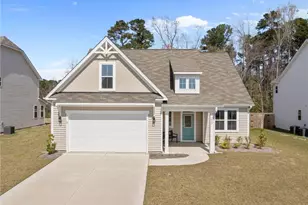
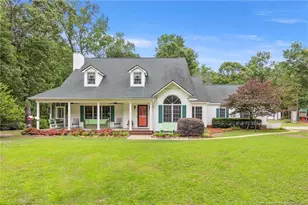
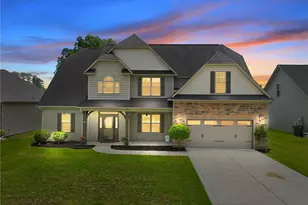
This beautiful two-story home offers the perfect blend of comfort, space, and functionality, nestled on almost 2 full acres. Inside, you'll find the primary suite conveniently located on the main level, complete with a spacious en suite bathroom with tiled walk in shower, dual vanities, and walk-in closet that flows into the laundry area. A second bedroom downstairs provides flexibility for guests, a home office, or multigenerational living. Upstairs, enjoy two additional bedrooms and a large loft area, perfect for a playroom, media space, or second living area. The open-concept layout on the main floor flows effortlessly between the living room, dining area, and kitchen, making it ideal for both everyday living and entertaining. Step outside to your expansive backyard with plenty of room for outdoor activities, gardening, or future additions like a pool or workshop. With its thoughtful layout and generous lot, this home offers the best of both space and style, a place where you can truly spread out and make it your own. Take advantage of a 1% lender credit on loan amount available when using preferred lender, Christy Strickland w/ Atlantic Bay Mortgage, 910-574-2105.
Full Property Details
Full Property Details for 3715 Gainey Rd
General
- Sold For: $434,900
- Status: Closed
- Type: Single Family
- Source: 2218
- MLS ID: LP757955
- Added to Site: 192 day(s) ago
Interior
- Number of Rooms: 7
- Interior Features: Ceiling Fan(s), Double Vanity, Eat-in Kitchen, Entrance Foyer, Granite Counters, Kitchen Island, Master Downstairs, Walk-In Closet(s), Walk-In Shower, Water Closet
- Fireplace: Yes
- Number of Fireplaces: 1
- Fireplace(s): Electric
- Appliances: Dishwasher, Microwave, Range
- Flooring: Carpet, Hardwood, Vinyl, Tile
Rooms
Bathrooms
- Total Bathrooms: 3
- Full Bathrooms: 3
Bedrooms
- Total Bedrooms: 4
Other Rooms
- Laundry: Main Level
Exterior
- Porch/Patio/Deck: Covered, Front Porch, Rear Porch
Parking
- Garage: Yes
- Attached garage: Yes
- Garage Spaces: 2
- Parking Features: Attached
Location
- County: Cumberland
Heating & Cooling
- Air Conditioning: Yes
- Heating Type: Heat Pump
Utilities
- Sewer: Septic Tank
- Water: Well
Structural Information
- Basement: Yes
- Basement Desc.: Block
- Windows: Insulated Windows
- Building Size: 2339
- Square Feet: 2,339
- Year Built: 2026
Lot Features
- Lot Size (Acres): 1.97
- Lot Size (Sq. Ft.): 85,813.2
- Lot Features: Cleared
Disclosures and Reports
- Special Conditions: Standard
- Property ID: 454820080
- Lot Number: 8
Listed by Longleaf Properties Of Sandhills Llc., LONGLEAF TEAM POWERED BY LONGLEAF PROPERTIES (910) 476-3933

Get Pre-Approved Today
Schools
Schools serving 3715 Gainey Rd
School District:Cumberland County Schools
| Name | Grades | Distance |
|---|---|---|
Alderman Road Elementary 2860 Alderman Road, Fayetteville, NC 28306 | PK-5 | 5.7 mi |
Gray's Creek Middle 5151 Celebration Drive, Hope Mills, NC 28348 | 6-8 | 6.2 mi |
Gray's Creek High School 5301 Celebration Drive, Hope Mills, NC 28348 | 9-12 | 6.3 mi |
Disclaimer:
School attendance boundaries provided by ATTOM Data Solutions and are for reference only. Contact the school directly to verify enrollment eligibility.
Price & Sales History for 3715 Gainey Rd
Date
Details
Price
Change
Source
8/13/2026
Sold
$434,900
—
MLS
2/26/2026
Listed
$434,900
—
MLS
Disclaimer: Historical sales information is derived from public records provided by the county offices. Information is not guaranteed and should be independently verified.
3715 Gainey Road, Fayetteville, NC 28306 (MLS# LP757955) is a Single Family property that was sold at $434,900 on August 13, 2026. Want to learn more about 3715 Gainey Road? Do you have questions about finding other Single Family real estate for sale in Fayetteville? You can browse all Fayetteville real estate or contact a Coldwell Banker agent to request more information.