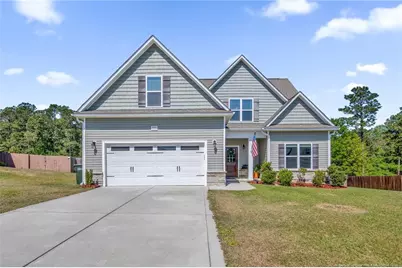
This is a carousel with tiles that activate property listing cards. Use the previous and next buttons to navigate.
1/1
$443,000
This is a carousel with tiles that activate property listing cards. Use the previous and next buttons to navigate.
1/1
Property Description
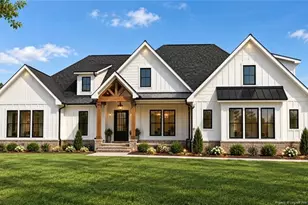
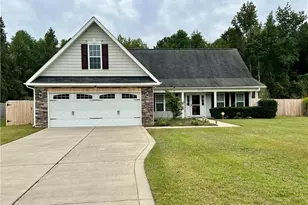
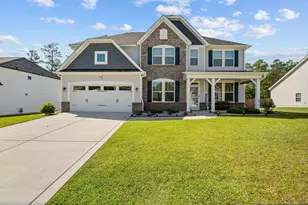
This beautifully designed 5-bedroom, 4-bathroom home offers just under 2,700 square feet of thoughtfully planned living space on a large lot with no rear neighbors-providing both privacy and room to enjoy. Step inside to a foyer accented with wainscoting and crown molding, setting the tone for the elegant details found throughout. The highly sought-after floorplan features two primary suites, including one conveniently located on the main level. The downstairs primary retreat offers a spacious walk-in closet, dual vanities, a relaxing garden tub, and a separate walk-in shower. An additional bedroom on the main floor provides flexibility for guests, office space, or multi-generational living. The heart of the home is the kitchen-complete with a massive island, ample counter space, pantry, and abundant storage-perfect for both everyday living and entertaining. The living room is enhanced by high ceilings along with a cozy gas fireplace that creates a warm, inviting atmosphere. Upstairs, you'll find a second primary suite or bonus-style retreat featuring its own private bathroom, walk-in closet, and additional seating space. Two additional generously sized bedrooms complete the upper level, offering plenty of room for everyone. This home also comes equipped with a sauna-offering a private, spa-like experience right at home-along with a tankless water heater for added efficiency and endless hot water. Enjoy outdoor living with a covered patio, fenced backyard, and a fire pit that conveys with the home-ideal for relaxing evenings or hosting gatherings. Located within walking distance (1.0 mile) to local schools, this home combines comfort, functionality, and an unbeatable layout in a prime setting. Welcome Home! There is a $200 HOA Transfer/Registration Fee. AGENTS-not a member of MLS? Call Showing Time for access/disclosures. Sellers are moving out mid-July and would like to ideally close 7/31. Within 1 mile of Voluntary Agricultural District, See docs.
Full Property Details
Full Property Details for 3721 Glencourse Wy
General
- Sold For: $443,000
- HOA FEE: $21/month
- HOA FEE FREQ.: Annually
- Status: Closed
- Type: Single Family
- Source: 2218
- MLS ID: LP760431
- Added to Site: 121 day(s) ago
Interior
- Number of Rooms: 7
- Interior Features: Ceiling Fan(s), Double Vanity, Entrance Foyer, Granite Counters, Kitchen Island, Kitchen/Dining Room Combination, Master Downstairs, Sauna, Separate Shower, Walk-In Closet(s), Walk-In Shower
- Fireplace: Yes
- Number of Fireplaces: 1
- Appliances: Dishwasher, Disposal, Dryer, Microwave, Refrigerator, Washer
- Flooring: Hardwood, Laminate, Tile, Vinyl
Rooms
Bathrooms
- Total Bathrooms: 4
- Full Bathrooms: 4
Bedrooms
- Total Bedrooms: 5
Other Rooms
- Laundry: Inside, Main Level
Exterior
- Exterior Features: Fenced Yard, Rain Gutters
- Porch/Patio/Deck: Covered, Front Porch, Patio
Parking
- Garage: Yes
- Attached garage: Yes
- Garage Spaces: 2
- Parking Features: Attached
Location
- County: Cumberland
- Subdivision: Stonegate
- Driving Directions: Head toward Countryside Dr. Turn left onto Ellesmere Dr. Turn left onto Edwinstowe Ave. Turn left onto Whitemoss Ct. Turn right onto Glencourse Wy (Restricted usage road). House will be on the left.
Community
- Association: Yes
Heating & Cooling
- Air Conditioning: Yes
- Heating Type: Heat Pump
Utilities
- Utility Description: Natural Gas Available
Structural Information
- Exterior Const.: Stone Veneer, Vinyl Siding
- Building Size: 2690
- Square Feet: 2,690
- Year Built: 2019
Lot Features
- Fence: Yes
- Zoning: SF10 - Single Family Res
- Fencing (Description): Fenced
Financial Considerations
- Association Fee: $250
- Assoc Fee Freq.: Annually
Disclosures and Reports
- Special Conditions: Standard
- Property ID: 531335204
- Lot Number: 285
Listed by Keller Williams Realty (Fayetteville), WELCOME HOME TEAM POWERED BY KELLER WILLIAMS REALTY (910) 987-0989

Get Pre-Approved Today
Schools
Schools serving 3721 Glencourse Wy
School District:Cumberland County Schools
| Name | Grades | Distance |
|---|---|---|
Howard L Hall Elementary 526 Andrews Road, Fayetteville, NC 28311 | K-5 | 0.2 mi |
Pine Forest Middle 6901 Ramsey Street, Fayetteville, NC 28311 | 6-8 | 2.2 mi |
Pine Forest High 525 Andrews Road, Fayetteville, NC 28311 | 9-12 | 0.4 mi |
Disclaimer:
School attendance boundaries provided by ATTOM Data Solutions and are for reference only. Contact the school directly to verify enrollment eligibility.
Price & Sales History for 3721 Glencourse Wy
Date
Details
Price
Change
Source
7/31/2026
Sold
$443,000
1.86%
MLS
6/04/2026
Price Reduced
$434,900
-1.14%
MLS
5/08/2026
Listed
$439,900
—
MLS
Disclaimer: Historical sales information is derived from public records provided by the county offices. Information is not guaranteed and should be independently verified.
3721 Glencourse Way, Fayetteville, NC 28311 (MLS# LP760431) is a Single Family property that was sold at $443,000 on July 31, 2026. Want to learn more about 3721 Glencourse Way? Do you have questions about finding other Single Family real estate for sale in Fayetteville? You can browse all Fayetteville real estate or contact a Coldwell Banker agent to request more information.