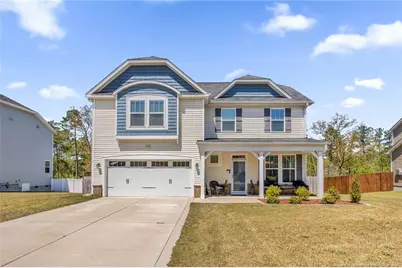
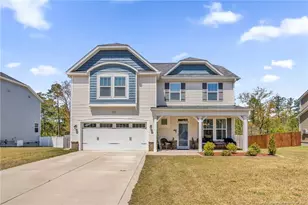
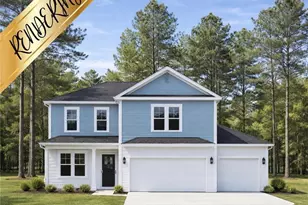
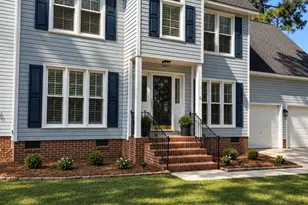
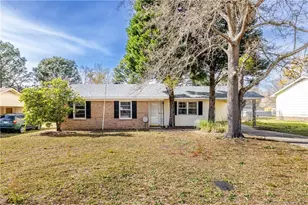
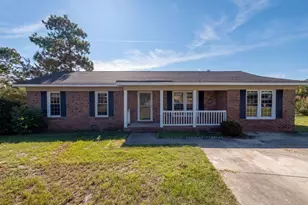
This is a carousel with tiles that activate property listing cards. Use the previous and next buttons to navigate.
1/1
$357,500
This is a carousel with tiles that activate property listing cards. Use the previous and next buttons to navigate.
1/1
Property Description
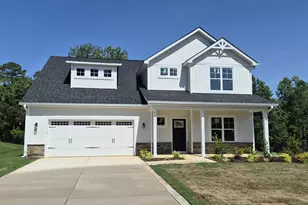
Beautifully maintained Home in Stonegate subdivision. $7000 toward Buyer incentives! Nice front porch! Lvp laminate flooring throughout the first floor in the foyer family room formal dining room and kitchen and nook areas. Large family room with fireplace gas log. Large kitchen with Island granite countertops tile backsplash. Stainless steel appliances refrigerator is gift. Pantry in kitchen area. Gas stove! Bulter area from kitchen to formal dining room. Formal dining room has coffer ceiling and wainscoting panels. Very nice half bathroom. All bedrooms upstairs including laundry room. Primary bedroom is huge with vaulted ceiling has garden tub sep shower double vanity wic. Guest bedrooms are also good size rooms laundry room has a window. Property has a huge back yard with privacy fence double gate screen in covered porch. Large concrete pad for grilling. Shed remains as gift. Trees in the back for privacy. The property is in the Pine Forest School district northside of town close to post and 295. Excellent home in immaculate condition. Built in 2020.
Full Property Details
Full Property Details for 3775 Glencourse Wy
General
- Sold For: $357,500
- HOA FEE: $21/month
- HOA FEE FREQ.: Annually
- Status: Closed
- Type: Single Family
- Source: 2218
- MLS ID: LP760674
- Added to Site: 130 day(s) ago
Interior
- Number of Rooms: 7
- Interior Features: Ceiling Fan(s), Double Vanity, Entrance Foyer, Granite Counters, Kitchen Island, Walk-In Closet(s)
- Fireplace: Yes
- Number of Fireplaces: 1
- Fireplace(s): Prefabricated
- Appliances: Dishwasher, Gas Range, Microwave, Refrigerator
- Flooring: Hardwood, Vinyl, Tile
Rooms
Bathrooms
- Total Bathrooms: 3
- Full Bathrooms: 2
- Half Bathrooms: 1
Bedrooms
- Total Bedrooms: 4
Other Rooms
- Laundry: Upper Level
Exterior
- Exterior Features: Rain Gutters
- Porch/Patio/Deck: Front Porch, Porch, Screened
Parking
- Garage: Yes
- Attached garage: Yes
- Garage Spaces: 2
- Parking Features: Attached
Location
- County: Cumberland
- Subdivision: Stonegate
- Driving Directions: Use Google Maps
Community
- Association: Yes
Heating & Cooling
- Air Conditioning: Yes
- Cooling Type: Electric
- Heating Type: Heat Pump
Utilities
- Utility Description: Natural Gas Available
Structural Information
- Building Size: 2276
- Square Feet: 2,276
- Year Built: 2020
Lot Features
- Fence: Yes
- Fencing (Description): Privacy
Financial Considerations
- Association Fee: $250
- Assoc Fee Freq.: Annually
Disclosures and Reports
- Special Conditions: Standard
- Property ID: 531442258
- Lot Number: 297
Listed by Era Strother Real Estate, JOHNNY MARTINEZ (910) 494-6689

Get Pre-Approved Today
Schools
Schools serving 3775 Glencourse Wy
School District:Cumberland County Schools
| Name | Grades | Distance |
|---|---|---|
Howard L Hall Elementary 526 Andrews Road, Fayetteville, NC 28311 | K-5 | 0.4 mi |
Pine Forest Middle 6901 Ramsey Street, Fayetteville, NC 28311 | 6-8 | 2 mi |
Pine Forest High 525 Andrews Road, Fayetteville, NC 28311 | 9-12 | 0.6 mi |
Disclaimer:
School attendance boundaries provided by ATTOM Data Solutions and are for reference only. Contact the school directly to verify enrollment eligibility.
Price & Sales History for 3775 Glencourse Wy
Date
Details
Price
Change
Source
6/10/2026
Sold
$357,500
-0.56%
MLS
4/13/2026
Listed
$359,500
—
MLS
Disclaimer: Historical sales information is derived from public records provided by the county offices. Information is not guaranteed and should be independently verified.
3775 Glencourse Way, Fayetteville, NC 28311 (MLS# LP760674) is a Single Family property that was sold at $357,500 on June 10, 2026. Want to learn more about 3775 Glencourse Way? Do you have questions about finding other Single Family real estate for sale in Fayetteville? You can browse all Fayetteville real estate or contact a Coldwell Banker agent to request more information.