This is a carousel with tiles that activate property listing cards. Use the previous and next buttons to navigate.
1/1
$379,995
This is a carousel with tiles that activate property listing cards. Use the previous and next buttons to navigate.
1/1
Property Description
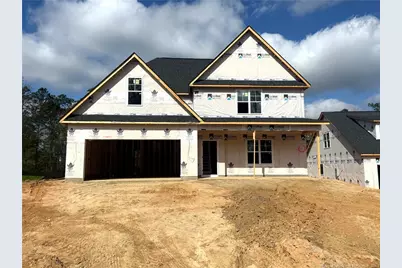
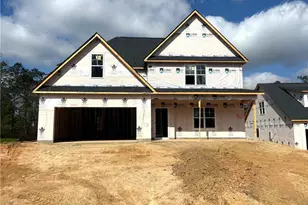
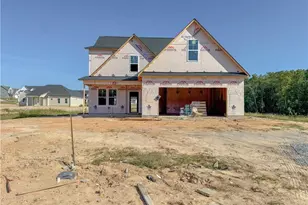
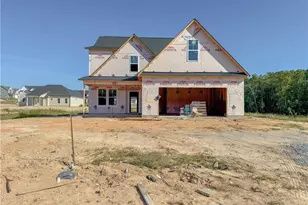
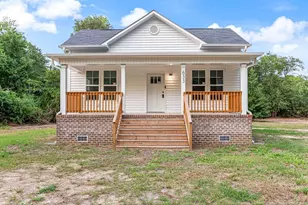
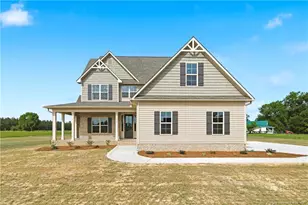
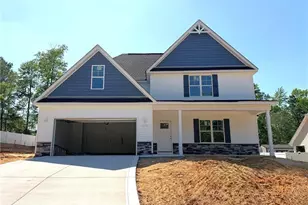
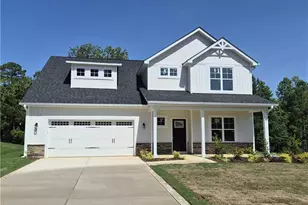
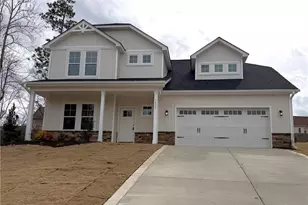
Buyer incentive toward closing costs, plus blinds and refrigerator when using builder preferred lender! Welcome to the beautifully designed Ashville floorplan by Ben Stout Construction. Combining modern convenience with timeless elegance, you'll step onto the front porch & enter the home, to be greeted by the spacious family room that seamlessly leads into a modern kitchen. Adjacent to the kitchen is the cozy dining area, ideal for family meals or entertaining guests. The first floor features a convenient half bath & a bedroom complete with a full bathroom, offering privacy & comfort for guests or multigenerational living. Upstairs, a large bonus room provides versatile space for a home office, playroom or media center with additional storage. The owner's suite is a true retreat, featuring a garden tub, separate shower & private water closet. Two additional bedrooms & another full bathroom complete the upper level, providing ample space for family or guests. Builder installing sod in a portion of the backyard. AGENTS-NOT member of MLS? Call Showing Time to schedule & get access details.
Full Property Details
Full Property Details for 3841 Bankergate Ct
General
- Sold For: $379,995
- HOA FEE: $38/month
- HOA FEE FREQ.: Annually
- Status: Closed
- Type: Single Family
- Source: 2218
- MLS ID: LP757627
- Added to Site: 137 day(s) ago
Interior
- Number of Rooms: 7
- Interior Features: Double Vanity, Eat-in Kitchen, Granite Counters, Kitchen Island, Separate Shower
- Fireplace: Yes
- Number of Fireplaces: 1
- Fireplace(s): Electric, Prefabricated
- Appliances: Dishwasher, Microwave, Range
- Flooring: Hardwood, Vinyl, Tile
Rooms
Bathrooms
- Total Bathrooms: 4
- Full Bathrooms: 3
- Half Bathrooms: 1
Bedrooms
- Total Bedrooms: 5
Other Rooms
- Laundry: Upper Level
Exterior
- Exterior Features: Rain Gutters
- Porch/Patio/Deck: Covered, Patio
Parking
- Garage: Yes
- Attached garage: Yes
- Garage Spaces: 2
- Parking Features: Attached
Location
- County: Cumberland
- Subdivision: The Hills at Stonegate
- Driving Directions: Get on I-295 and follow I-295 N to US-401 N. Take exit 28 to merge onto US-401 N towardLillington. Use the left lane to merge onto US-401 N, Turn left onto Andrews Rd, Turn rightonto Ellesmere Dr, and Turn right onto Edwinstowe Ave. Left to Blackhills Rd. Turn left to Bankergate Ct.
Community
- Association: Yes
Heating & Cooling
- Air Conditioning: Yes
- Cooling Type: Central Air, Electric
- Heating Type: Heat Pump
Structural Information
- Exterior Const.: Stone Veneer, Vinyl Siding
- Building Size: 2466
- Square Feet: 2,466
- Year Built: 2025
Lot Features
- Lot Size (Acres): 0.29
- Lot Size (Sq. Ft.): 12,632.4
- Lot Features: Cul-De-Sac
- Zoning: SF10 - Single Family Res
Financial Considerations
- Association Fee: $450
- Assoc Fee Freq.: Annually
Disclosures and Reports
- Special Conditions: Standard
- Property ID: 531530218
- Lot Number: 73
Listed by Keller Williams Realty (Fayetteville), WELCOME HOME TEAM POWERED BY KELLER WILLIAMS REALTY (910) 987-0989

Get Pre-Approved Today
Price & Sales History for 3841 Bankergate Ct
Date
Details
Price
Change
Source
5/29/2026
Sold
$379,995
—
MLS
2/19/2026
Listed
$379,995
—
MLS
Disclaimer: Historical sales information is derived from public records provided by the county offices. Information is not guaranteed and should be independently verified.
3841 Bankergate Court, Fayetteville, NC 28311 (MLS# LP757627) is a Single Family property that was sold at $379,995 on May 29, 2026. Want to learn more about 3841 Bankergate Court? Do you have questions about finding other Single Family real estate for sale in Fayetteville? You can browse all Fayetteville real estate or contact a Coldwell Banker agent to request more information.