This is a carousel with tiles that activate property listing cards. Use the previous and next buttons to navigate.
1/1
$250,000
This is a carousel with tiles that activate property listing cards. Use the previous and next buttons to navigate.
1/1
Property Description
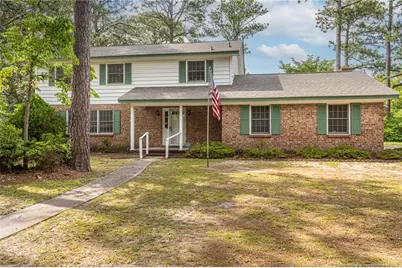
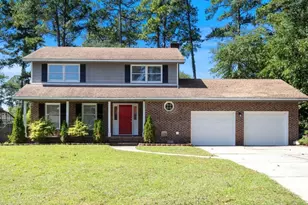
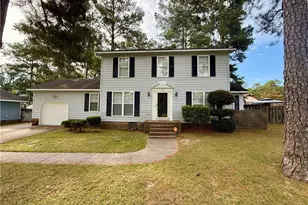
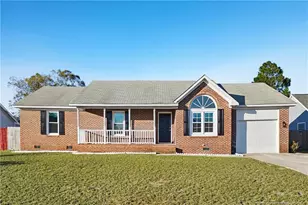
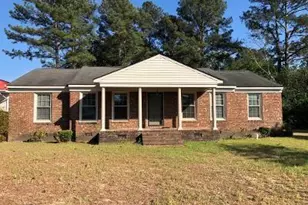
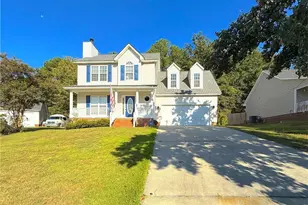
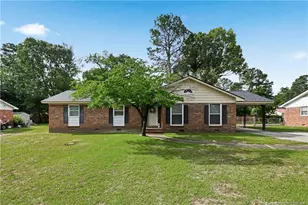
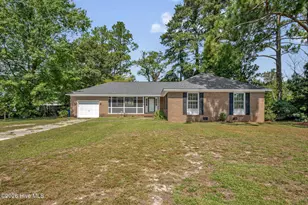
Priced to sell! This huge 4 Bedroom, 2.5 Bath home is situated on a spacious corner lot in a quiet, established neighborhood just minutes to Ft Bragg! Beautiful hardwood floors throughout the home. Inside features include an inviting Foyer, Large Living Room with fireplace and huge window. Large formal Dining Room and spacious Eat in Kitchen with tons of cabinets and counter space and a dining area that overlooks the backyard. Huge, oversized Den with Fireplace. Upstairs there are 4 large Bedrooms, including a Main Bedroom with a private bath. The fenced backyard provides room for kids to play, or garden and relax under the mature trees. Large concrete driveway. Front porch and large covered patio add to the appeal. This home is priced below market value. As per the seller, new plumbing in the crawlspace, roof was replaced in 2023 and HVAC is roughly 10-11 yrs old. Cooktop is roughly 3 years old. Located 1 mile to Ft Bragg and close to shopping, schools and restaurants. Priced well below market value. Motivated Seller! Bring an offer! ***Multiple Offers received. Highest and best offers due July 5 by 12 noon***
Full Property Details
Full Property Details for 409 Southwick Dr
General
- Sold For: $250,000
- Status: Closed
- Type: Single Family
- Source: 2218
- MLS ID: LP764853
- Added to Site: 69 day(s) ago
Interior
- Number of Rooms: 8
- Interior Features: Double Vanity, Entrance Foyer, Walk-In Closet(s)
- Fireplace: Yes
- Number of Fireplaces: 2
- Fireplace(s): Gas Log
- Appliances: Cooktop, Oven
- Flooring: Hardwood, Tile, Vinyl
Rooms
Bathrooms
- Total Bathrooms: 3
- Full Bathrooms: 2
- Half Bathrooms: 1
Bedrooms
- Total Bedrooms: 4
Other Rooms
- Laundry: Main Level
Exterior
- Exterior Features: Rain Gutters, Storage
- Porch/Patio/Deck: Covered, Patio
Parking
- Parking Features: None
Location
- County: Cumberland
- Subdivision: Cottonade
- Driving Directions: Take Yadkin Road toward Ft Bragg. Turn R on Southwick from Yadkin Rd, home will be on the left at the corner of Whitehall Road
Heating & Cooling
- Air Conditioning: Yes
- Heating Type: Forced Air
Structural Information
- Exterior Const.: Brick Veneer
- Drive-In Doors: Storm Door(s)
- Building Size: 2877
- Square Feet: 2,877
- Year Built: 1969
Lot Features
- Lot Size (Acres): 0.41
- Lot Size (Sq. Ft.): 17,859.6
- Street/Road Desc.: Paved
- Lot Features: Corner Lot, Interior Lot
- Zoning: SF10 - Single Family Res
Disclosures and Reports
- Special Conditions: Standard
- Property ID: 409308681
Listed by Bhhs All American Homes #2, EDDIE TERRY (910) 624-4545

Get Pre-Approved Today
Schools
Schools serving 409 Southwick Dr
School District:Cumberland County Schools
| Name | Grades | Distance |
|---|---|---|
Ponderosa Elementary 311 Bonanza Drive, Fayetteville, NC 28303 | PK-5 | 0.8 mi |
Westover Middle 275 Bonanza Drive, Fayetteville, NC 28303 | 6-8 | 1 mi |
Westover High 277 Bonanza Drive, Fayetteville, NC 28303 | 9-12 | 1 mi |
Disclaimer:
School attendance boundaries provided by ATTOM Data Solutions and are for reference only. Contact the school directly to verify enrollment eligibility.
Price & Sales History for 409 Southwick Dr
Date
Details
Price
Change
Source
8/05/2026
Sold
$250,000
—
MLS
7/05/2026
Price Increased
$250,000
2.04%
MLS
6/24/2026
Listed
$245,000
—
MLS
Disclaimer: Historical sales information is derived from public records provided by the county offices. Information is not guaranteed and should be independently verified.
409 Southwick Drive, Fayetteville, NC 28303 (MLS# LP764853) is a Single Family property that was sold at $250,000 on August 05, 2026. Want to learn more about 409 Southwick Drive? Do you have questions about finding other Single Family real estate for sale in Fayetteville? You can browse all Fayetteville real estate or contact a Coldwell Banker agent to request more information.