This is a carousel with tiles that activate property listing cards. Use the previous and next buttons to navigate.
1/1
$249,900
This is a carousel with tiles that activate property listing cards. Use the previous and next buttons to navigate.
1/1
Property Description
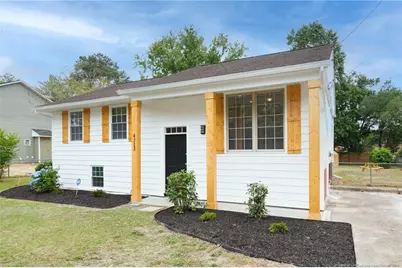
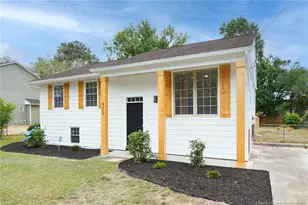
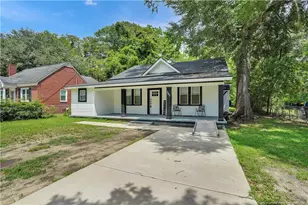
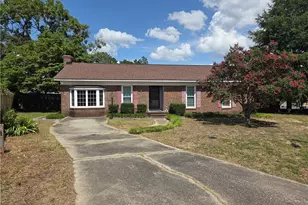
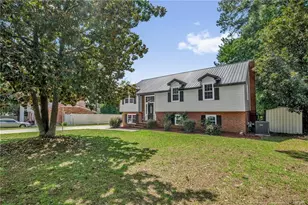
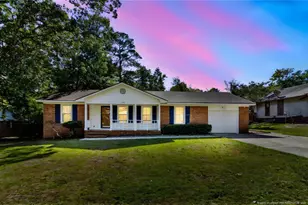
This renovation is sure to capture your attention and hold it until you want to call it home! Located in central Fayetteville convenient to everything: the mall, downtown, I-295, and Fort Bragg. All new kitchen, bathrooms, flooring, paint, fixtures, and deck. HVAC serviced this year and received a new capacitor and more freon. Attractive wood columns and shutters on the front porch with fresh landscaping. Eye candy LVP in the living/dining rooms with an epic accent wall! Pretty kitchen includes SS appliances, two tone cabinet colors, quartz counters, gas cooking, subway tile backsplash, and tons of extra lighting with the recessed lights! Three bedrooms upstairs and two more downstairs in the basement. A family room and laundry closet are also downstairs. Deck off the kitchen overlooks a good sized back yard fenced in with a patio & bench, two storage sheds, and a swing. Write us an offer we can't refuse!
Full Property Details
Full Property Details for 4313 Wellington Dr
General
- Sold For: $249,900
- Status: Closed
- Type: Single Family
- Source: 2218
- MLS ID: LP763470
- Added to Site: 112 day(s) ago
Interior
- Number of Rooms: 9
- Interior Features: Ceiling Fan(s), Entrance Foyer, Living/Dining Room Combination
- Fireplace(s): None
- Appliances: Dishwasher, Gas Range, Microwave, Refrigerator
- Flooring: Hardwood, Vinyl, Tile
Rooms
Bathrooms
- Total Bathrooms: 2
- Full Bathrooms: 2
Bedrooms
- Total Bedrooms: 5
Other Rooms
- Laundry: Inside
Exterior
- Exterior Features: Rain Gutters, Storage
- Porch/Patio/Deck: Deck, Front Porch, Patio
Parking
- Parking Features: None
Location
- County: Cumberland
- Subdivision: Montclair
Heating & Cooling
- Air Conditioning: Yes
- Cooling Type: Central Air, Electric
Utilities
- Utility Description: Natural Gas Available
Structural Information
- Exterior Const.: Aluminum Siding
- Basement: Yes
- Basement Desc.: Full
- Windows: Blinds
- Building Size: 1815
- Square Feet: 1,815
- Year Built: 1962
Lot Features
- Lot Size (Acres): 0.28
- Lot Size (Sq. Ft.): 12,196.8
- Lot Dimensions: 81 x 152 x 80 x 152
- Street/Road Desc.: Paved
- Zoning: SF10 - Single Family Res
Disclosures and Reports
- Special Conditions: Standard
- Property ID: 417317648
- Lot Number: 49
Listed by CENTURY 21 The Realty Group, DAVID SATTELMEYER (910) 723-8888

Get Pre-Approved Today
Schools
Schools serving 4313 Wellington Dr
School District:Cumberland County Schools
| Name | Grades | Distance |
|---|---|---|
Montclair Elementary 555 Glensford Drive, Fayetteville, NC 28314 | PK-5 | 0.7 mi |
Douglas Byrd Middle 1616 Ireland Drive, Fayetteville, NC 28304 | 6-8 | 0.8 mi |
Douglas Byrd High 1624 Ireland Drive, Fayetteville, NC 28304 | 9-12 | 0.9 mi |
Disclaimer:
School attendance boundaries provided by ATTOM Data Solutions and are for reference only. Contact the school directly to verify enrollment eligibility.
Price & Sales History for 4313 Wellington Dr
Date
Details
Price
Change
Source
8/05/2026
Sold
$249,900
—
MLS
5/29/2026
Listed
$249,900
—
MLS
Disclaimer: Historical sales information is derived from public records provided by the county offices. Information is not guaranteed and should be independently verified.
4313 Wellington Drive, Fayetteville, NC 28314 (MLS# LP763470) is a Single Family property that was sold at $249,900 on August 05, 2026. Want to learn more about 4313 Wellington Drive? Do you have questions about finding other Single Family real estate for sale in Fayetteville? You can browse all Fayetteville real estate or contact a Coldwell Banker agent to request more information.