This is a carousel with tiles that activate property listing cards. Use the previous and next buttons to navigate.
1/1
$305,000
This is a carousel with tiles that activate property listing cards. Use the previous and next buttons to navigate.
1/1
Property Description
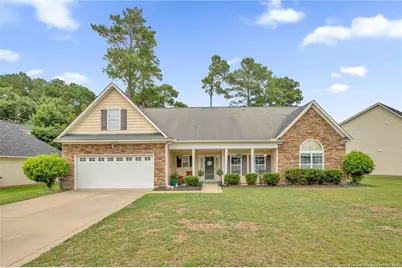
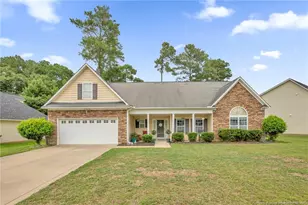
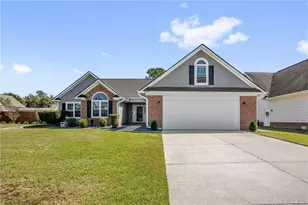
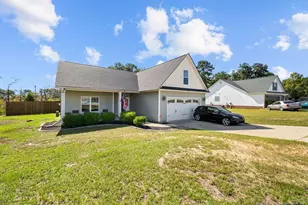
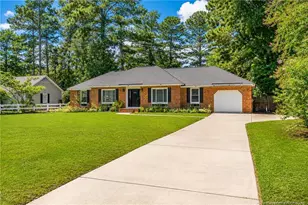
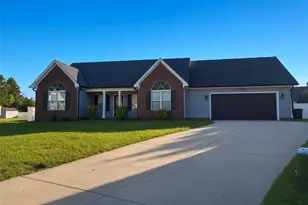
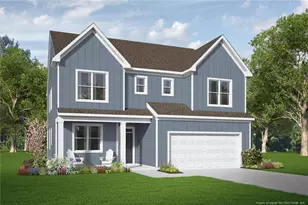
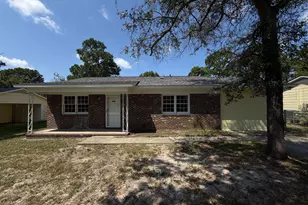
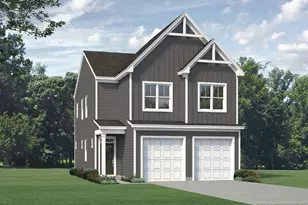
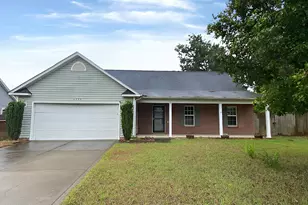
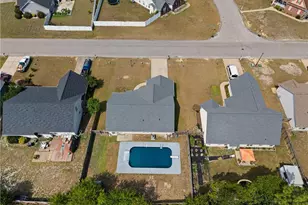
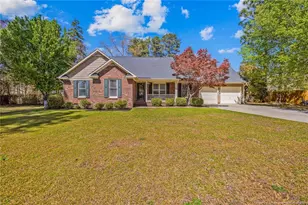
Located in the desirable Jack Britt School District, this over 2,000-square-foot home offers 3 bedrooms, 2 bathrooms, and a versatile bonus room. The open concept layout features a spacious living area that flows into the kitchen and dining space, making it ideal for everyday living and entertaining. Large windows fill the home with natural light, creating a bright and welcoming atmosphere. The primary suite offers privacy and comfort with dual vanities, a garden tub, separate shower, and two walk-in closets. Two additional bedrooms and a full bathroom are situated on the opposite side of the home. Upstairs, the bonus room provides flexible space for a home office, playroom, media room, or guest area. Conveniently located near I-295, this well-maintained home combines space, functionality, and easy access to shopping, dining, Fort Bragg, and other local amenities.
Full Property Details
Full Property Details for 4344 Redspire Ln
General
- Sold For: $305,000
- Status: Closed
- Type: Single Family
- Source: 2218
- MLS ID: LP765173
- Added to Site: 105 day(s) ago
Interior
- Number of Rooms: 7
- Interior Features: Bathtub/Shower Combination, Cathedral Ceiling(s), Ceiling Fan(s), Double Vanity, Eat-in Kitchen, Entrance Foyer, Primary Downstairs, Separate Shower, Tray Ceiling(s), Walk-In Closet(s), Walk-In Shower
- Fireplace: Yes
- Number of Fireplaces: 1
- Fireplace(s): Gas Log
- Appliances: Dishwasher, Disposal, Microwave, Range
- Flooring: Carpet, Hardwood, Tile, Vinyl
Rooms
Bathrooms
- Total Bathrooms: 2
- Full Bathrooms: 2
Bedrooms
- Total Bedrooms: 3
Other Rooms
- Laundry: Inside
Additional Information
- Security/Safety: Fire Alarm
Exterior
- Exterior Features: Fenced Yard, Rain Gutters
- Porch/Patio/Deck: Covered, Front Porch, Patio
Parking
- Garage: Yes
- Attached garage: Yes
- Garage Spaces: 2
- Parking Features: Attached
Location
- County: Cumberland
- Subdivision: Peartree
Heating & Cooling
- Heating Type: Forced Air
Utilities
- Utility Description: Propane
Structural Information
- Architectural Style: Ranch
- Exterior Const.: Brick Veneer
- Windows: Blinds
- Building Size: 2014
- Square Feet: 2,014
- Living Area: 2,014 Sq. Ft.
- Year Built: 2008
Lot Features
- Lot Size (Acres): 0.24
- Lot Size (Sq. Ft.): 10,454.4
- Street/Road Desc.: Paved
- Fence: Yes
- Lot Features: Cleared
- Zoning: R10 - Residential Distric
- Fencing (Description): Fenced, Privacy
Disclosures and Reports
- Special Conditions: Standard
- APN: 9494-24-1199
Listed by Coldwell Banker Advantage - Fayetteville, PAULINA SALAS (561) 701-2933

Get Pre-Approved Today
Schools
Schools serving 4344 Redspire Ln
School District:Cumberland County Schools
| Name | Grades | Distance |
|---|---|---|
Stoney Point Elementary 7411 Rockfish Road, Fayetteville, NC 28306 | K-5 | 0.9 mi |
John R Griffin Middle 5551 Fisher Road, Fayetteville, NC 28304 | 6-8 | 2.9 mi |
Jack Britt High School 7403 Rockfish Road, Fayetteville, NC 28306 | 9-12 | 0.9 mi |
Disclaimer:
School attendance boundaries provided by ATTOM Data Solutions and are for reference only. Contact the school directly to verify enrollment eligibility.
Price & Sales History for 4344 Redspire Ln
Date
Details
Price
Change
Source
10/06/2026
Sold
$305,000
-7.55%
MLS
8/04/2026
Price Reduced
$329,900
-2.4%
MLS
6/30/2026
Listed
$338,000
—
MLS
Disclaimer: Historical sales information is derived from public records provided by the county offices. Information is not guaranteed and should be independently verified.
4344 Redspire Lane, Fayetteville, NC 28306 (MLS# LP765173) is a Single Family property that was sold at $305,000 on October 06, 2026. Want to learn more about 4344 Redspire Lane? Do you have questions about finding other Single Family real estate for sale in Fayetteville? You can browse all Fayetteville real estate or contact a Coldwell Banker agent to request more information.