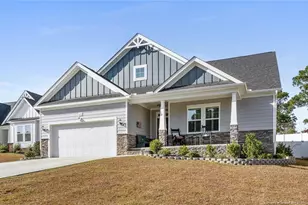
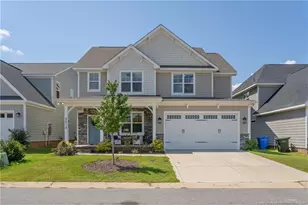
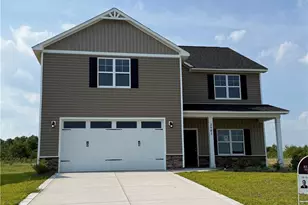
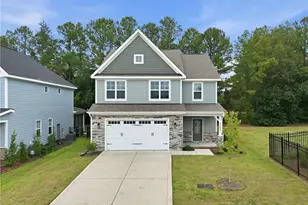
This is a carousel with tiles that activate property listing cards. Use the previous and next buttons to navigate.
1/1
$437,500
This is a carousel with tiles that activate property listing cards. Use the previous and next buttons to navigate.
1/1
Property Description
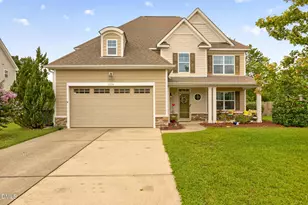
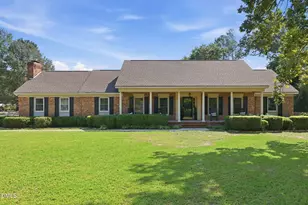
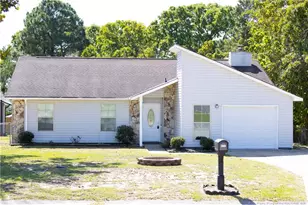
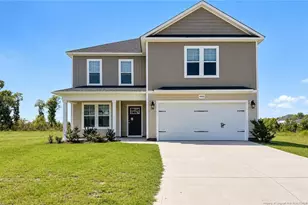
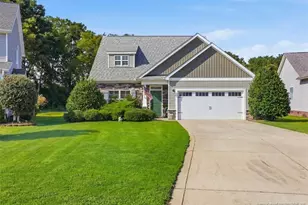
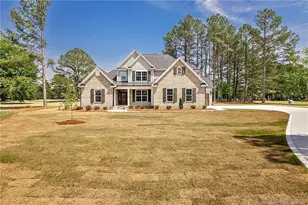
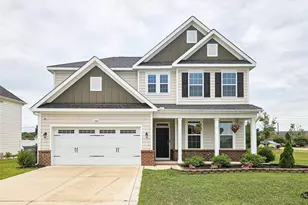
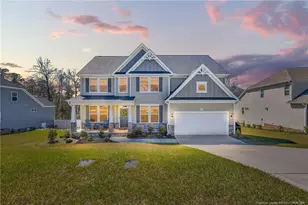
Welcome home to 4352 Scout Camp Drive - where comfort, charm, and connection come together in The Preserve at Lake Upchurch.Step inside and feel instantly at ease. The open living space is filled with natural light, centered around a cozy fireplace that invites slow mornings and family movie nights. The kitchen is both beautiful and functional, with granite countertops, stainless steel appliances to include a double oven and gas cooktop, a walk-in pantry, and a spacious island that naturally becomes the heart of the home.The primary suite is your peaceful retreat with its tray ceiling, generous walk-in closet, and dual vanities. Two additional bedrooms are conveniently located downstairs, while the upstairs bonus room (or 4th bedroom) with its own bath offers flexible space for guests, hobbies, or a quiet office.Out back, a covered porch overlooks a yard ready for summer dinners, morning coffee, or kids playing until the sun goes down. The community lake and gazebo add to the lifestyle-perfect for paddleboarding, picnics, or just catching your breath by the water.If you're dreaming of a home that feels both grounding and joyful, this one might just be the one.
Full Property Details
Full Property Details for 4352 Scout Cp Dr
General
- Sold For: $437,500
- HOA FEE: $29/month
- HOA FEE FREQ.: Annually
- Status: Closed
- Type: Single Family
- Source: 2218
- MLS ID: LP752799
- Added to Site: 306 day(s) ago
Interior
- Number of Rooms: 7
- Interior Features: Ceiling Fan(s), Entrance Foyer, Granite Counters, Kitchen Island, Master Downstairs
- Fireplace: Yes
- Number of Fireplaces: 1
- Appliances: Dishwasher, Double Oven, Gas Cooktop, Refrigerator
- Flooring: Laminate
Rooms
Bathrooms
- Total Bathrooms: 3
- Full Bathrooms: 3
Bedrooms
- Total Bedrooms: 4
Exterior
- Porch/Patio/Deck: Covered, Front Porch, Patio
Parking
- Garage: Yes
- Attached garage: Yes
- Garage Spaces: 2
- Parking Features: Attached
Location
- County: Cumberland
Community
- Association: Yes
Heating & Cooling
- Air Conditioning: Yes
- Heating Type: Heat Pump
Utilities
- Utility Description: Natural Gas Available
Structural Information
- Architectural Style: Ranch
- Building Size: 2945
- Square Feet: 2,945
- Year Built: 2023
Lot Features
- Lot Features: Cul-De-Sac
Financial Considerations
- Association Fee: $350
- Assoc Fee Freq.: Annually
Disclosures and Reports
- Special Conditions: Standard
- Property ID: 9494615390
Listed by Exp Realty Llc, AMANDA GARCIA (614) 625-5154

Get Pre-Approved Today
Schools
Schools serving 4352 Scout Cp Dr
School District:Cumberland County Schools
| Name | Grades | Distance |
|---|---|---|
Stoney Point Elementary 7411 Rockfish Road, Fayetteville, NC 28306 | K-5 | 1.2 mi |
John R Griffin Middle 5551 Fisher Road, Fayetteville, NC 28304 | 6-8 | 2.9 mi |
Jack Britt High School 7403 Rockfish Road, Fayetteville, NC 28306 | 9-12 | 1 mi |
Disclaimer:
School attendance boundaries provided by ATTOM Data Solutions and are for reference only. Contact the school directly to verify enrollment eligibility.
Price & Sales History for 4352 Scout Cp Dr
Date
Details
Price
Change
Source
7/30/2026
Sold
$437,500
-0.57%
MLS
11/08/2025
Listed
$440,000
—
MLS
Disclaimer: Historical sales information is derived from public records provided by the county offices. Information is not guaranteed and should be independently verified.
4352 Scout Camp Drive, Fayetteville, NC 28306 (MLS# LP752799) is a Single Family property that was sold at $437,500 on July 30, 2026. Want to learn more about 4352 Scout Camp Drive? Do you have questions about finding other Single Family real estate for sale in Fayetteville? You can browse all Fayetteville real estate or contact a Coldwell Banker agent to request more information.