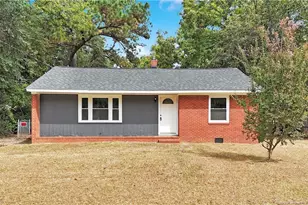
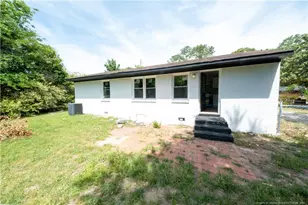
Full Property Details for 4714 Beaufort Dr
General
- Rent: $1,400
- Status: Closed
- Type: Single Family
- Source: 2218
- MLS ID: LP767398
- Added to Site: 53 day(s) ago
Interior
- Number of Rooms: 5
- Interior Features: Ceiling Fan(s)
- Appliances: Cooktop, Dishwasher, Microwave
- Flooring: Vinyl
Rooms
- Total Bathrooms: 2
- Full Bathrooms: 1
- Half Bathrooms: 1
Exterior
- Exterior Features: Storage
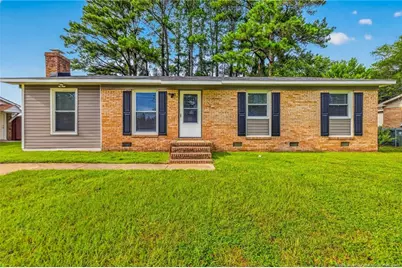
- Porch/Patio/Deck: Deck, Front Porch
Parking
Location
- County: Cumberland
- Subdivision: Oakdale
- Driving Directions: All tenants are required to have renter’s insurance. There are 2 options:1. Provide a copy of their own policy to the portal.2. Purchase the basic renter’s insurance policy provided by AppFolio.Working with Real Estate Agents (Lease Transactions) (For Tenants)Peery’s Property Management, LLC may assist you in your lease, but will not be representing you and has no loyalty to you. The agent will represent the landlord and is required to give the landlord any information about you (even person, financial or confidential information) that would help the landlord in the lease of their property. This home is professional managed by Peery’s Property Management, LLC. We don’t list properties on Craig’s List or Facebook. If view this listing on either website, please report as a scam. Thank you.
Heating & Cooling
- Air Conditioning: Yes
- Cooling Type: Central Air
Utilities
- Sewer: Public Sewer
- Water: Public
- Utility Description: Natural Gas Available
Structural Information
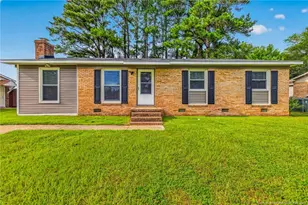
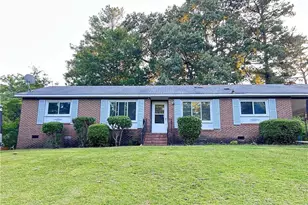
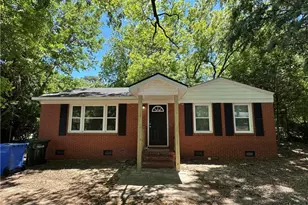
- Exterior Const.: Brick Veneer, Wood Siding
- Basement: Yes
- Basement Desc.: Crawl Space
- Windows: Blinds, Storm Window(s)
- Building Size: 1352
- Square Feet: 1,352
- Year Built: 1970
Lot Features
- Lot Size (Acres): 0.33
- Lot Size (Sq. Ft.): 14,374.8
- Street/Road Desc.: Paved
- Fence: Yes
- Lot Features: Level
- Fencing (Description): Full
Financial Considerations
- Lease Price: $1,400
- Security Deposit: $1,400
Listed by Peery`S Property Management, HOLLIS PEERY (910) 424-8878