This is a carousel with tiles that activate property listing cards. Use the previous and next buttons to navigate.
1/1
$1,450
This is a carousel with tiles that activate property listing cards. Use the previous and next buttons to navigate.
1/1
Property Description
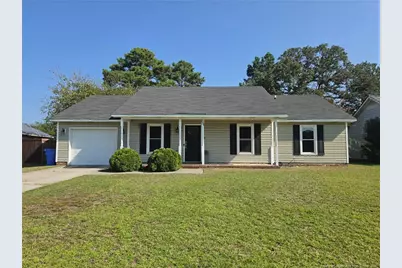
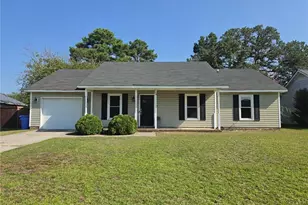
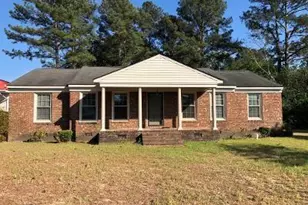
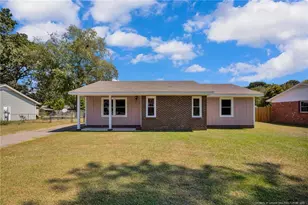
This cute 3-bedroom, 2-bathroom ranch-style home is a perfect blend of comfort and convenience. The cute kitchen is complete with ample cabinet space and a cozy eating area, perfect for casual meals. Additionally, there's a separate dining room, ideal for family dinners or hosting guests. The living room has a fireplace and you can walk out to the nice-sized fenced in yard providing a private and secure space for outdoor activities, gardening, or simply enjoying a peaceful evening. The spacious master suite offers a private retreat with an ensuite bathroom for added privacy. The two additional bedrooms are generously sized, providing plenty of space for your family. Close to schools, shopping, restaurants and Fort Bragg. Don't miss the opportunity to make this charming house your new home! No Pets. Please call us today to schedule your viewing.-We do not advertise on Craigslist. If you see us there it is a scam!
Full Property Details
Full Property Details for 5004 Paulson Dr
General
- Rent: $1,450
- Status: Closed
- Type: Single Family
- Source: 2218
- MLS ID: LP768807
- Added to Site: 47 day(s) ago
Rental Information
- Date Available: 9/3/2026
Interior
- Number of Rooms: 6
- Interior Features: Bathtub/Shower Combination, Breakfast Bar, Ceiling Fan(s), Eat-in Kitchen, Walk-In Closet(s), Wet Bar
- Fireplace: Yes
- Number of Fireplaces: 1
- Fireplace(s): Prefabricated
- Appliances: Cooktop, Dishwasher, Microwave, Refrigerator
- Flooring: Carpet, Vinyl
Rooms
Bathrooms
- Total Bathrooms: 2
- Full Bathrooms: 2
Bedrooms
- Total Bedrooms: 3
Other Rooms
- Laundry: Inside
Exterior
- Porch/Patio/Deck: Patio, Rear Porch
Parking
- Attached garage: Yes
- Garage Spaces: 1
- Parking Features: Attached
Location
- County: Cumberland
Heating & Cooling
- Central air: Yes
- Air Conditioning: Yes
- Cooling Type: Central Air, Electric
Utilities
- Sewer: Public Sewer
- Water: Public
- Utility Description: Natural Gas Available
Structural Information
- Exterior Const.: Vinyl Siding
- Building Size: 1337
- Square Feet: 1,337
- Living Area: 1,337 Sq. Ft.
- Year Built: 1995
Lot Features
- Lot Size (Acres): 0.22
- Lot Size (Sq. Ft.): 9,583.2
- Fence: Yes
- Lot Features: Cleared
- Fencing (Description): Privacy
Financial Considerations
- Price Per Sq. Ft.: $1.08
- Lease Price: $1,450
- Security Deposit: $1,450
Disclosures and Reports
- APN: 4150394717
Listed by Temporary Office, Temp Agent
Schools
Schools serving 5004 Paulson Dr
School District:Cumberland County Schools
| Name | Grades | Distance |
|---|---|---|
Sherwood Park Elementary 2115 Hope Mills Road, Fayetteville, NC 28304 | PK-5 | 0.5 mi |
Douglas Byrd Middle 1616 Ireland Drive, Fayetteville, NC 28304 | 6-8 | 1.5 mi |
Douglas Byrd High 1624 Ireland Drive, Fayetteville, NC 28304 | 9-12 | 1.5 mi |
Disclaimer:
School attendance boundaries provided by ATTOM Data Solutions and are for reference only. Contact the school directly to verify enrollment eligibility.
Price History for 5004 Paulson Dr
Date
Details
Price
Change
Source
9/09/2026
Sold
$1,450
—
MLS
9/03/2026
Listed
$1,450
—
MLS
Disclaimer: Historical sales information is derived from public records provided by the county offices. Information is not guaranteed and should be independently verified.
5004 Paulson Drive, Fayetteville, NC 28304 (MLS# LP768807) is a Single Family property that was sold at $1,450 on September 09, 2026. Want to learn more about 5004 Paulson Drive? Do you have questions about finding other real estate for sale or rent in Fayetteville? You can browse all Fayetteville rentals or contact a Coldwell Banker agent to request more information.