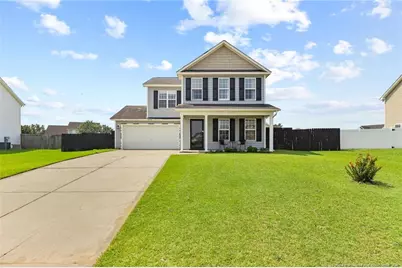
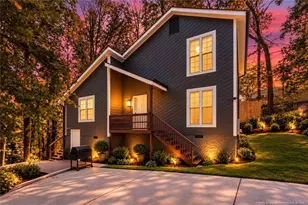
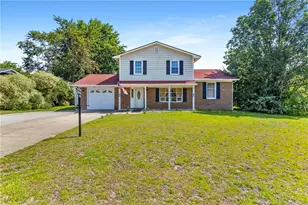
This is a carousel with tiles that activate property listing cards. Use the previous and next buttons to navigate.
1/1
$255,000
This is a carousel with tiles that activate property listing cards. Use the previous and next buttons to navigate.
1/1
Property Description
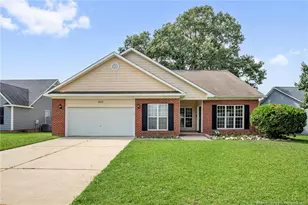
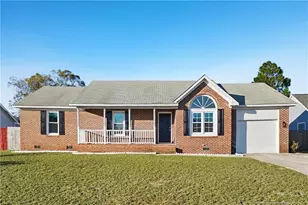
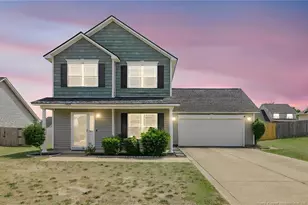
Location, Location, Location! Conveniently located near Fort Bragg, I-295, and Highway 401, this charming 3-bedroom, 2-bathroom home offers comfort, convenience, and plenty of space to enjoy. The kitchen features a tile backsplash, range, microwave, dishwasher, and a welcoming eat-in breakfast area. The family room provides a cozy gathering space with a fireplace, perfect for relaxing after a long day. New flooring was installed in 2022, and both HVAC units are only a few years old, offering added peace of mind for the next homeowner.All three bedrooms are located upstairs, including a spacious primary suite with a walk-in closet and private bathroom featuring a garden tub, separate shower, and double vanity. Step outside to enjoy the great backyard, complete with a patio that's perfect for grilling, entertaining, or relaxing outdoors.With a convenient location, functional floor plan, newer flooring, and newer HVAC systems, this home is ready for its next chapter! Schedule your showing today!
Full Property Details
Full Property Details for 5039 Westerly Dr
General
- Sold For: $255,000
- Status: Closed
- Type: Single Family
- Source: 2218
- MLS ID: LP767340
- Added to Site: 69 day(s) ago
Interior
- Number of Rooms: 6
- Interior Features: Ceiling Fan(s), Double Vanity, Kitchen/Dining Room Combination, Separate Shower, Walk-In Closet(s)
- Fireplace: Yes
- Number of Fireplaces: 1
- Fireplace(s): Prefabricated
- Appliances: Dishwasher, Microwave, Range
- Flooring: Hardwood, Tile, Vinyl
Rooms
Bathrooms
- Total Bathrooms: 3
- Full Bathrooms: 2
- Half Bathrooms: 1
Bedrooms
- Total Bedrooms: 3
Other Rooms
- Laundry: Inside, Upper Level
Additional Information
- Security/Safety: Fire Alarm
Exterior
- Exterior Features: Rain Gutters
- Porch/Patio/Deck: Covered, Front Porch, Patio
Parking
- Garage: Yes
- Attached garage: Yes
- Garage Spaces: 2
- Parking Features: Attached
Location
- County: Cumberland
Heating & Cooling
- Central air: Yes
- Air Conditioning: Yes
- Cooling Type: Central Air, Electric
- Heating Type: Heat Pump
Structural Information
- Building Size: 1525
- Square Feet: 1,525
- Living Area: 1,525 Sq. Ft.
- Year Built: 2007
Lot Features
- Lot Size (Acres): 0.25
- Lot Size (Sq. Ft.): 10,890
- Street/Road Desc.: Paved
- Fence: Yes
- Fencing (Description): Privacy
Disclosures and Reports
- Special Conditions: Standard
- APN: 9477-52-8363
Listed by Exp Realty Llc, CAMILLE BERNAL-JOHNSON (714) 351-9241
Get Pre-Approved Today
Schools
Schools serving 5039 Westerly Dr
School District:Cumberland County Schools
| Name | Grades | Distance |
|---|---|---|
Lake Rim Elementary 1455 Hoke Loop Road, Fayetteville, NC 28314 | PK-5 | 0.3 mi |
Anne Chesnutt Middle 2121 Skibo Road, Fayetteville, NC 28314 | 6-8 | 6.1 mi |
Seventy-First High 6764 Raeford Road, Fayetteville, NC 28304 | 9-12 | 4.3 mi |
Disclaimer:
School attendance boundaries provided by ATTOM Data Solutions and are for reference only. Contact the school directly to verify enrollment eligibility.
Price & Sales History for 5039 Westerly Dr
Date
Details
Price
Change
Source
10/01/2026
Sold
$255,000
—
MLS
8/13/2026
Listed
$255,000
—
MLS
Disclaimer: Historical sales information is derived from public records provided by the county offices. Information is not guaranteed and should be independently verified.
5039 Westerly Drive, Fayetteville, NC 28314 (MLS# LP767340) is a Single Family property that was sold at $255,000 on October 01, 2026. Want to learn more about 5039 Westerly Drive? Do you have questions about finding other Single Family real estate for sale in Fayetteville? You can browse all Fayetteville real estate or contact a Coldwell Banker agent to request more information.