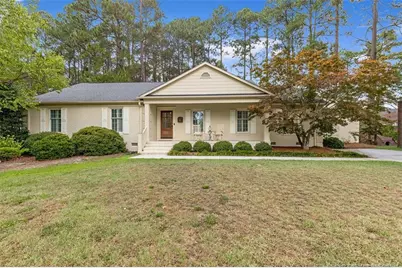
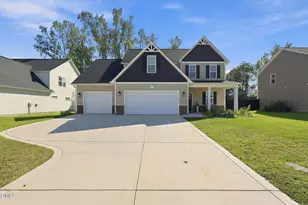
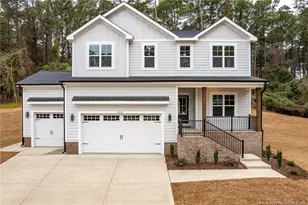
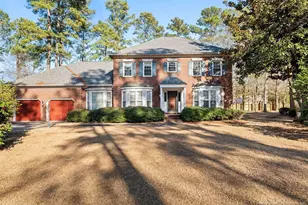
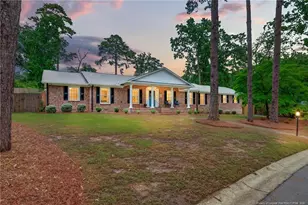
This is a carousel with tiles that activate property listing cards. Use the previous and next buttons to navigate.
1/1
$545,000
This is a carousel with tiles that activate property listing cards. Use the previous and next buttons to navigate.
1/1
Property Description
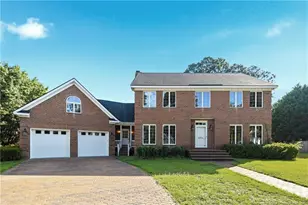
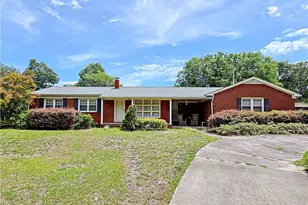
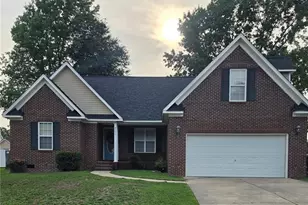
Beautifully updated and thoughtfully designed, this is an exceptional one-story home in Vanstory Hills. The home offers the perfect blend of style, comfort and space. With five bedrooms and four full baths, the open floor plan is also ideal for both everyday living and entertaining. The heart of the home is the stunning kitchen, complete with granite countertops, a large center island with seating, SS appliances, and abundant cabinet space. The most recent addition is a fabulously enlarged primary bedroom with a soaking tub and walk-in shower. From the fabulous bath, walk into your dream closet. Expansive living and dining areas provide room for everyone to gather, while the bonus room is perfect as a playroom or flex space. For outdoor space enjoy the deck and patio for entertaining and relaxation. HVAC NEW IN 2026!
Full Property Details
Full Property Details for 506 Northview Dr
General
- Sold For: $545,000
- HOA FEE: $3/month
- HOA FEE FREQ.: Annually
- Status: Closed
- Type: Single Family
- Source: 2218
- MLS ID: LP765826
- Added to Site: 97 day(s) ago
Interior
- Number of Rooms: 10
- Interior Features: Ceiling Fan(s), Double Vanity, Eat-in Kitchen, Entrance Foyer, Granite Counters, Kitchen Island, Separate Shower, Walk-In Closet(s), Walk-In Shower
- Number of Fireplaces: 1
- Fireplace(s): Masonry
- Appliances: Dishwasher, Microwave, Refrigerator
- Flooring: Hardwood, Tile, Vinyl
Rooms
Bathrooms
- Total Bathrooms: 5
- Full Bathrooms: 4
- Half Bathrooms: 1
Bedrooms
- Total Bedrooms: 5
Exterior
- Porch/Patio/Deck: Front Porch
Parking
- Parking Features: None
Location
- County: Cumberland
- Subdivision: Vanstory Hills
Community
- Association: Yes
- Assoc. Name: Vanstory Hills HOA
Heating & Cooling
- Heating Type: Heat Pump
Utilities
- Utility Description: Natural Gas Available
Structural Information
- Exterior Const.: Brick Veneer
- Basement Desc.: Crawl Space
- Building Size: 3346
- Square Feet: 3,346
- Living Area: 3,346 Sq. Ft.
- Year Built: 1972
Lot Features
- Lot Features: Partially Cleared
Financial Considerations
- Association Fee: Yes
- Association Fee: $40
- Assoc Fee Freq.: Annually
Disclosures and Reports
- Special Conditions: Standard
- APN: 427055449
Listed by Townsend Real Estate, DELLMARIE PITTMAN (910) 527-6111
Get Pre-Approved Today
Schools
Schools serving 506 Northview Dr
School District:Cumberland County Schools
| Name | Grades | Distance |
|---|---|---|
Vanstory Hills Elementary 400 Foxhall Road, Fayetteville, NC 28303 | 2-5 | 0.2 mi |
Alma O Easom Elementary 1610 Westlawn Avenue, Fayetteville, NC 28305 | K-1 | 1.3 mi |
R Max Abbott Middle 590 Winding Creek Road, Fayetteville, NC 28305 | 6-8 | 0.6 mi |
Terry Sanford High 2301 Fort Bragg Road, Fayetteville, NC 28303 | 9-12 | 1.1 mi |
Disclaimer:
School attendance boundaries provided by ATTOM Data Solutions and are for reference only. Contact the school directly to verify enrollment eligibility.
Price & Sales History for 506 Northview Dr
Date
Details
Price
Change
Source
9/18/2026
Sold
$545,000
-3.54%
MLS
7/23/2026
Listed
$565,000
—
MLS
Disclaimer: Historical sales information is derived from public records provided by the county offices. Information is not guaranteed and should be independently verified.
506 Northview Drive, Fayetteville, NC 28303 (MLS# LP765826) is a Single Family property that was sold at $545,000 on September 18, 2026. Want to learn more about 506 Northview Drive? Do you have questions about finding other Single Family real estate for sale in Fayetteville? You can browse all Fayetteville real estate or contact a Coldwell Banker agent to request more information.