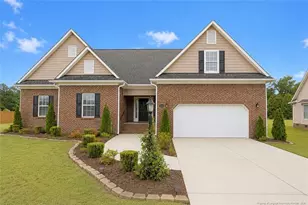
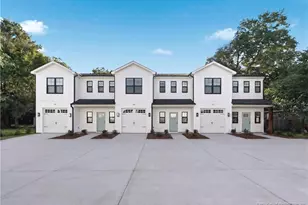
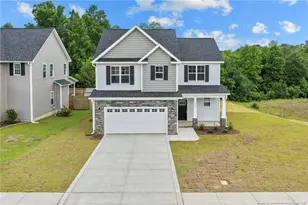
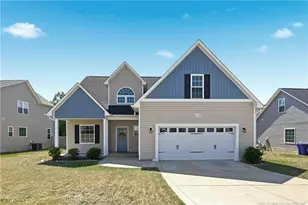
This is a carousel with tiles that activate property listing cards. Use the previous and next buttons to navigate.
1/1
$320,000
This is a carousel with tiles that activate property listing cards. Use the previous and next buttons to navigate.
1/1
Property Description
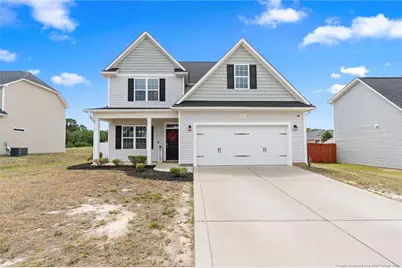
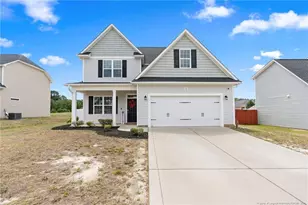
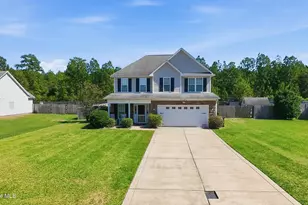
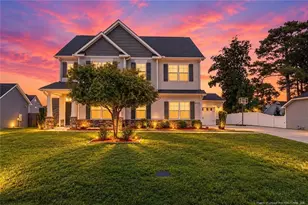
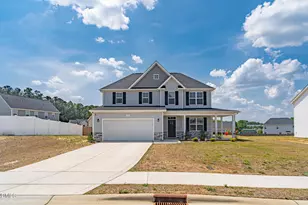
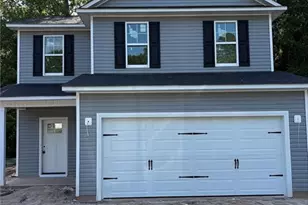
Move-in ready and better than new! This home has been thoughtfully upgraded by its owners and is ready for you! A covered porch welcomes you in, leading to a formal dining room with a coffered ceiling and an open-concept kitchen featuring granite counters, tile backsplash, and stainless steel appliances, including a dishwasher, range, and over-range microwave. The great room is anchored by an electric fireplace, and a convenient half bath completes the main floor.Upstairs, the spacious primary suite offers a trey ceiling, walk-in closet, dual vanity with granite counters, garden tub, and separate shower. Two additional bedrooms, a hall bath, and an upstairs laundry room round out the second floor for everyday convenience.Upgrades include a privacy fence in the backyard, 2-in faux wood blinds, and LVP flooring throughout the entire home - no carpet anywhere! Combined with modern selections and an open-concept layout throughout, this home is truly move-in ready. Enjoy the outdoors from either the covered front porch or the covered rear patio. Great location! Close to Cape Fear Valley Hospital and easy access to Ft. Bragg!
Full Property Details
Full Property Details for 513 Loom Dr
General
- Sold For: $320,000
- HOA FEE: $18/month
- HOA FEE FREQ.: Annually
- Status: Closed
- Type: Single Family
- Source: 2218
- MLS ID: LP765071
- Added to Site: 53 day(s) ago
Interior
- Number of Rooms: 5
- Interior Features: Double Vanity, Eat-in Kitchen, Entrance Foyer, Granite Counters, Open Floorplan, Separate Shower
- Number of Fireplaces: 1
- Fireplace(s): Electric
- Appliances: Dishwasher, Microwave, Range
- Flooring: Vinyl
Rooms
Bathrooms
- Total Bathrooms: 3
- Full Bathrooms: 2
- Half Bathrooms: 1
Bedrooms
- Total Bedrooms: 3
Other Rooms
- Laundry: Upper Level
Exterior
- Porch/Patio/Deck: Covered, Front Porch, Patio
Parking
- Garage: Yes
- Attached garage: Yes
- Garage Spaces: 2
- Parking Features: Attached
Location
- County: Cumberland
- Subdivision: Lakedale
Community
- Association: Yes
Heating & Cooling
- Air Conditioning: Yes
- Heating Type: Heat Pump
Structural Information
- Building Size: 1949
- Square Feet: 1,949
- Year Built: 2021
Lot Features
- Lot Size (Acres): 0.21
- Lot Size (Sq. Ft.): 9,147.6
- Street/Road Desc.: Paved
- Fence: Yes
- Lot Features: Cleared, Level
- Zoning: SF6 - Single Family Res 6
- Fencing (Description): Privacy
Financial Considerations
- Association Fee: $211
- Assoc Fee Freq.: Annually
Disclosures and Reports
- Special Conditions: Standard
- Property ID: 426844806
- Lot Number: 96
Listed by Coldwell Banker Advantage - Fayetteville, LOGAN GEDDIE (910) 309-8881

Get Pre-Approved Today
Schools
Schools serving 513 Loom Dr
School District:Cumberland County Schools
| Name | Grades | Distance |
|---|---|---|
Cumberland Road Elementary 2700 Cumberland Road, Fayetteville, NC 28306 | PK-5 | 0.5 mi |
Douglas Byrd Middle 1616 Ireland Drive, Fayetteville, NC 28304 | 6-8 | 2.5 mi |
Douglas Byrd High 1624 Ireland Drive, Fayetteville, NC 28304 | 9-12 | 2.5 mi |
Disclaimer:
School attendance boundaries provided by ATTOM Data Solutions and are for reference only. Contact the school directly to verify enrollment eligibility.
Price & Sales History for 513 Loom Dr
Date
Details
Price
Change
Source
8/03/2026
Sold
$320,000
0.03%
MLS
6/28/2026
Listed
$319,900
—
MLS
Disclaimer: Historical sales information is derived from public records provided by the county offices. Information is not guaranteed and should be independently verified.
513 Loom Drive, Fayetteville, NC 28306 (MLS# LP765071) is a Single Family property that was sold at $320,000 on August 03, 2026. Want to learn more about 513 Loom Drive? Do you have questions about finding other Single Family real estate for sale in Fayetteville? You can browse all Fayetteville real estate or contact a Coldwell Banker agent to request more information.