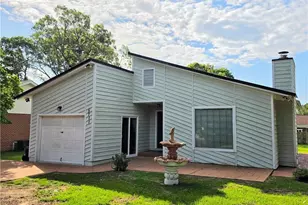
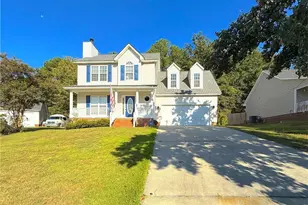
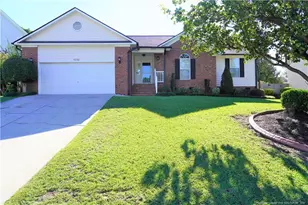
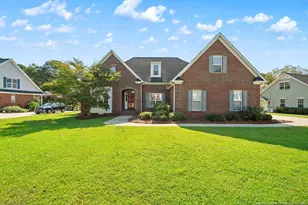
This is a carousel with tiles that activate property listing cards. Use the previous and next buttons to navigate.
1/1
$210,000
This is a carousel with tiles that activate property listing cards. Use the previous and next buttons to navigate.
1/1
Property Description
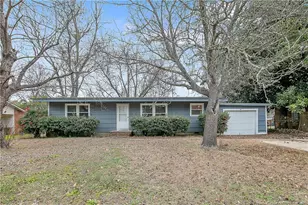
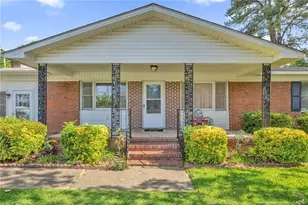
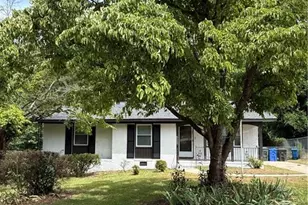
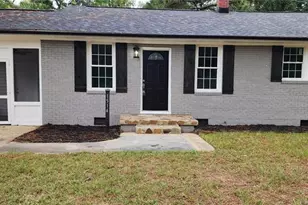
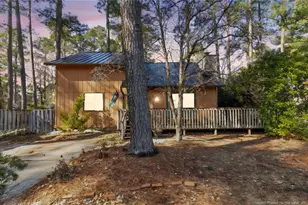
This two-story home sits on a desirable corner lot and offers off-street parking along with a wraparound deck and an October 2025 metal roof! Inside, the foyer opens to a dramatic two-story living room featuring a wood-burning fireplace, ceiling fans, and a blend of vinyl, LVP, and carpet flooring throughout. The dining room flows into the kitchen, which is equipped with an electric stove, dishwasher, refrigerator, and a door leading to the backyard. Windows above the dual sink bring in natural light. A convenient coat closet and downstairs bath with a new vanity and tub/shower combo add everyday functionality. The main-level bedroom includes a vanity area and a walk-in closet for flexible living. A washer and dryer are located downstairs and will remain with the home, along with an additional linen closet for storage. Upstairs, two guest bedrooms provide comfortable space, with attic access available in one room. A full guest bath with a tub/shower combo completes the upper level. Out back, enjoy a large patio perfect for gatherings, a fully fenced yard for privacy, a storage shed, and gutters already in place. With its thoughtful layout, outdoor living spaces, and classic character, this home is waiting for you.
Full Property Details
Full Property Details for 516 Tradewinds Dr
General
- Sold For: $210,000
- Taxes: $2,747 (2025)
- Status: Closed
- Type: Single Family
- Source: 2253
- MLS ID: 100553319
- Added to Site: 149 day(s) ago
Interior
- Number of Rooms: 6
- Interior Features: Walk-in Closet(s), Entrance Foyer, Ceiling Fan(s), Blinds/Shades, Walk-In Closet(s)
- Appliances: Washer, Refrigerator, Dryer, Dishwasher, Electric Range
- Flooring: Carpet, Laminate, Vinyl
Rooms
Bathrooms
- Total Bathrooms: 2
- Full Bathrooms: 2
Bedrooms
- Total Bedrooms: 3
- Primary Bedroom: Primary Living Area
Other Rooms
- Laundry: Dryer Hookup, Washer Hookup, In Hall
Exterior
- Porch/Patio/Deck: Deck, Patio, Wrap Around
Parking
- Parking Features: Off Street
Location
- County: Cumberland
- Subdivision: Other
- Driving Directions: From Downtown Fayetteville, Head toward Maxwell St. Continue onto Fort Bragg Rd. Use any lane to turn left onto E Dobbin Ave. Use any lane to turn right onto Morganton Rd. Turn left onto Cliffdale Rd. Turn left onto Tradewinds Dr, Destination will be on the right.
School Information
- Elementary School: Montclair
- Middle School: R. Max Abbott Middle
- High School: Terry Sanford High
Heating & Cooling
- Air Conditioning: Yes
- Cooling Type: Central Air, Ceiling Fan(s)
- Heating Type: Electric, Forced Air
Utilities
- Sewer: Municipal Sewer
- Water: Public
- Utility Description: Sewer Connected, Water Connected
Structural Information
- Architectural Style: Contemporary
- Structure Type: Wood Frame, Stick Built
- Construction: Composition, Block, Brick, Wood Frame
- Basement Desc.: Crawl Space
- Roof: Metal
- Entry Floor Number: 1
- Square Feet: 1,505
- Year Built: 1982
Additional Structures
- Other Structures: Shed(s)
Lot Features
- Lot Size (Acres): 0.24
- Lot Size (Sq. Ft.): 10,454
- Lot Dimensions: 116 x 21 x 66 x 14 x 74
- Frontage: City Street, State Road
- Lot Features: Corner Lot
- Zoning: MR5
- Fencing (Description): Privacy, Back Yard, Wood, Fenced
Financial Considerations
- For Sale: Yes
- Price Per Sq. Ft.: $139.53
- Assessment Amount: $238,100
- Tax Amount: $2,747.38
- Tax Year: 2025
- Terms: Cash, Conventional, FHA, VA Loan
Disclosures and Reports
- Special Conditions: Standard
- Legal Description: WINDTREE LOT 20 SE02 PL0052-0028 PART B
- Property ID: 417343687000
- Lot Number: 20
Listed by Keller Williams Pinehurst, Ashley Elaine Schaus
Sold by A Non Member, A Non Member

Get Pre-Approved Today
Schools
Schools serving 516 Tradewinds Dr
School District:Cumberland County Schools
| Name | Grades | Distance |
|---|---|---|
Montclair Elementary 555 Glensford Drive, Fayetteville, NC 28314 | PK-5 | 0.3 mi |
R Max Abbott Middle 590 Winding Creek Road, Fayetteville, NC 28305 | 6-8 | 1.8 mi |
Terry Sanford High 2301 Fort Bragg Road, Fayetteville, NC 28303 | 9-12 | 2.4 mi |
Disclaimer:
School attendance boundaries provided by ATTOM Data Solutions and are for reference only. Contact the school directly to verify enrollment eligibility.
Price & Sales History for 516 Tradewinds Dr
Date
Details
Price
Change
Source
6/25/2026
Sold
$210,000
—
MLS
2/07/2026
Listed
$210,000
—
MLS
Disclaimer: Historical sales information is derived from public records provided by the county offices. Information is not guaranteed and should be independently verified.
516 Tradewinds Drive, Fayetteville, NC 28314 (MLS# 100553319) is a Single Family property that was sold at $210,000 on June 25, 2026. Want to learn more about 516 Tradewinds Drive? Do you have questions about finding other Single Family real estate for sale in Fayetteville? You can browse all Fayetteville real estate or contact a Coldwell Banker agent to request more information.