This is a carousel with tiles that activate property listing cards. Use the previous and next buttons to navigate.
1/1
$515,000
This is a carousel with tiles that activate property listing cards. Use the previous and next buttons to navigate.
1/1
Property Description
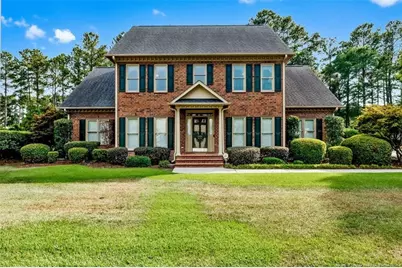
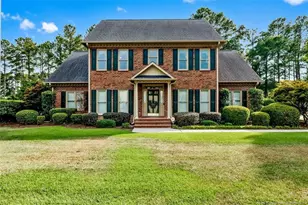
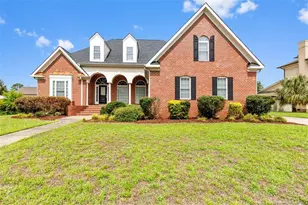
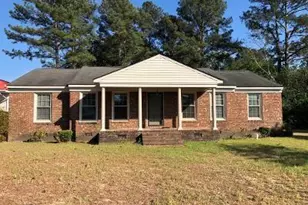
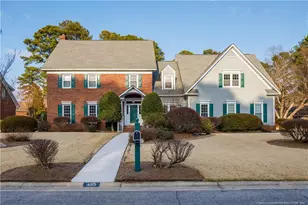
***Seller is offering $10,000 toward the buyer's closing costs, an interest rate buy-down, or other buyer-approved expenses.***Nestled in the coveted South Kingsford neighborhood within the desirable Terry Sanford School District, this exceptional one-owner executive brick home offers 3,450 square feet of timeless craftsmanship, thoughtful updates, and an unbeatable location just minutes from Fort Bragg, several of the area's premier private schools, shopping, dining, and entertainment. From the moment you enter, you'll appreciate soaring ceilings, rich hardwood flooring, extensive crown molding, transom windows, elegant wainscoting, and thoughtfully designed living spaces perfect for both everyday living and entertaining. The beautifully refreshed kitchen features freshly painted white cabinetry, granite countertops, a large center island with custom storage drawers, a brand-new cooktop, abundant cabinetry, and a bright breakfast area overlooking the meticulously landscaped front yard. The main-level owner's suite offers a peaceful retreat with two walk-in closets, dual vanities, a jetted tub, and a separate shower. Formal living and dining rooms, an additional seating area or office space, a spacious family room with a beautiful masonry fireplace, an oversized laundry room, and a large bonus room provide exceptional flexibility for today's lifestyle. Every bedroom-except the guest bedroom-features a walk-in closet for abundant storage. Outside, enjoy the private, tree-lined backyard complete with mature landscaping, a brick patio, and a sprinkler system for easy lawn maintenance. Recent improvements include replacement windows (within the last 10 years), a new hot water heater, a new cooktop, and a Canady's professionally installed whole-home dehumidifier (approximately 3-4 years ago). Meticulously maintained by its original owner, this exceptional residence offers a rare combination of timeless design, thoughtful updates, generous living spaces, and enduring quality-an opportunity that doesn't come along often in Kingsford. Schedule your showings today!
Full Property Details
Full Property Details for 524 Harlow Dr
General
- Sold For: $515,000
- HOA FEE: $12/month
- HOA FEE FREQ.: Annually
- Status: Closed
- Type: Single Family
- Source: 2218
- MLS ID: LP764952
- Added to Site: 104 day(s) ago
Interior
- Number of Rooms: 9
- Interior Features: Bathtub/Shower Combination, Ceiling Fan(s), Double Vanity, Granite Counters, Kitchen Island, Primary Downstairs, Storage, Walk-In Closet(s), Walk-In Shower, Whirlpool Tub
- Fireplace: Yes
- Number of Fireplaces: 1
- Fireplace(s): Gas Log
- Appliances: Dishwasher, Disposal, Dryer, Refrigerator, Washer
- Flooring: Carpet, Hardwood, Tile, Vinyl
Rooms
Bathrooms
- Total Bathrooms: 4
- Full Bathrooms: 3
- Half Bathrooms: 1
Bedrooms
- Total Bedrooms: 4
Other Rooms
- Laundry: Inside, Main Level
Additional Information
- Security/Safety: Fire Sprinkler System, Security System
Exterior
- Exterior Features: Rain Gutters
- Porch/Patio/Deck: Patio
Parking
- Garage: Yes
- Attached garage: Yes
- Garage Spaces: 2
- Parking Features: Attached
Location
- County: Cumberland
Community
- Association: Yes
- Assoc. Name: South Kingsford HOA
Heating & Cooling
- Heating Type: Gas Pack, Heat Pump
Utilities
- Utility Description: Natural Gas Available
Structural Information
- Exterior Const.: Brick Veneer
- Basement Desc.: Crawl Space
- Windows: Blinds
- Building Size: 3450
- Square Feet: 3,450
- Living Area: 3,450 Sq. Ft.
- Year Built: 1992
Lot Features
- Lot Size (Acres): 0.51
- Lot Size (Sq. Ft.): 22,215.6
- Lot Dimensions: 113 x 169 x 154 x 172
- Lot Features: Level
Financial Considerations
- Association Fee: Yes
- Association Fee: $140
- Assoc Fee Freq.: Annually
Disclosures and Reports
- Special Conditions: Standard
- APN: 417634948
Listed by Townsend Real Estate, BRITTANY HAYES (901) 574-9821
Get Pre-Approved Today
Schools
Schools serving 524 Harlow Dr
School District:Cumberland County Schools
| Name | Grades | Distance |
|---|---|---|
Vanstory Hills Elementary 400 Foxhall Road, Fayetteville, NC 28303 | 2-5 | 1.1 mi |
Alma O Easom Elementary 1610 Westlawn Avenue, Fayetteville, NC 28305 | K-1 | 2.2 mi |
R Max Abbott Middle 590 Winding Creek Road, Fayetteville, NC 28305 | 6-8 | 1.2 mi |
Terry Sanford High 2301 Fort Bragg Road, Fayetteville, NC 28303 | 9-12 | 1.9 mi |
Disclaimer:
School attendance boundaries provided by ATTOM Data Solutions and are for reference only. Contact the school directly to verify enrollment eligibility.
Price & Sales History for 524 Harlow Dr
Date
Details
Price
Change
Source
9/15/2026
Sold
$515,000
-0.77%
MLS
7/09/2026
Listed
$519,000
—
MLS
Disclaimer: Historical sales information is derived from public records provided by the county offices. Information is not guaranteed and should be independently verified.
524 Harlow Drive, Fayetteville, NC 28314 (MLS# LP764952) is a Single Family property that was sold at $515,000 on September 15, 2026. Want to learn more about 524 Harlow Drive? Do you have questions about finding other Single Family real estate for sale in Fayetteville? You can browse all Fayetteville real estate or contact a Coldwell Banker agent to request more information.