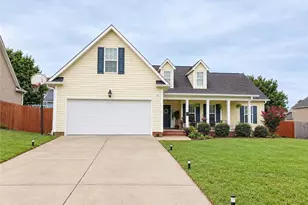
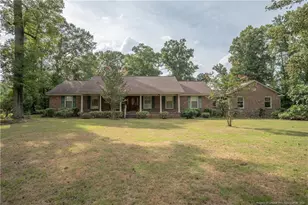
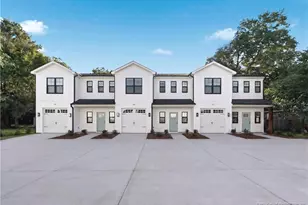
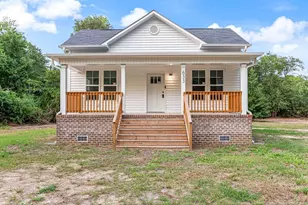
This is a carousel with tiles that activate property listing cards. Use the previous and next buttons to navigate.
1/1
$102,000
This is a carousel with tiles that activate property listing cards. Use the previous and next buttons to navigate.
1/1
Property Description
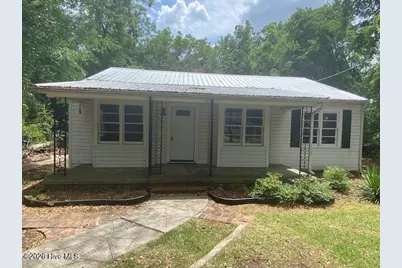
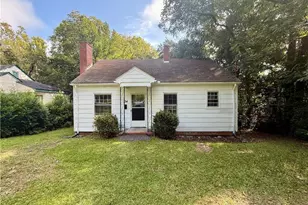
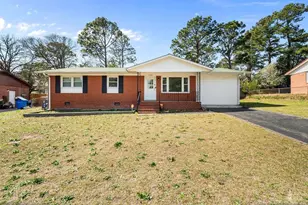
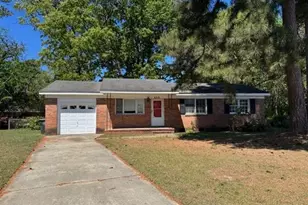
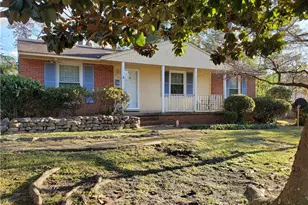
GEM IN THE ROUGH-GALLUP ACRES SUBDIVISION VIDEO TOUR AVAILABLE! Excellent opportunity for investor or sweat equity owner occupant! 3 bedroom/1.5 bath ranch built in 1951 is located in Gallup Acres subdivision off Raeford Rd. Open living room, kitchen and dining area lead to deck and private back yard, perfect for entertaining! Fantastic location close to main roads, employment, shopping, schools, support services. Home will need repairs and updates. HVAC is stolen. Home to be sold strictly as is. Best suited for CASH, REHAB LOAN, PRIVATE MONEY. NO SUB2. Seller prefers buyers see the home before making offer. NC Disclosure not required, survey not available, seller required addenda comes after offer is negotiated. Home to be sold strictly as-is. *Utilities are not on and will not be turned on for inspections. Agents please read agent remarks before contacting LA.
Full Property Details
Full Property Details for 5313 Dairy Dr
General
- Sold For: $102,000
- Taxes: $1,873 (2025)
- Status: Closed
- Type: Single Family
- Source: 2253
- MLS ID: 100585401
- Added to Site: 51 day(s) ago
Interior
- Number of Rooms: 6
- Interior Features: See Remarks
- Flooring: Carpet, Vinyl
Rooms
Bathrooms
- Total Bathrooms: 2
- Full Bathrooms: 1
- Half Bathrooms: 1
Bedrooms
- Total Bedrooms: 3
- Primary Bedroom: Primary Living Area
Exterior
- Porch/Patio/Deck: Front Porch
Parking
- Parking Features: Other
Location
- County: Cumberland
- Subdivision: Not In Subdivision
- Driving Directions: Raeford Rd, L onto Durant, R onto Dairy, 3rd house on left.
School Information
- Elementary School: William H. Owen
- Middle School: Douglas Byrd
- High School: Douglas Byrd
Heating & Cooling
- Cooling Type: None
- Heating Type: Electric, None
Utilities
- Sewer: Public Sewer
- Water: Public
- Utility Description: Sewer Available, Water Available
Structural Information
- Structure Type: Wood Frame, Stick Built
- Construction: Vinyl Siding, Wood Frame
- Basement Desc.: None
- Roof: Metal
- Entry Floor Number: 1
- Square Feet: 1,250
- Year Built: 1951
- Property Condition: Fixer
Lot Features
- Lot Size (Acres): 0.33
- Lot Size (Sq. Ft.): 14,375
- Lot Dimensions: TBD
- Frontage: Asphalt
- Zoning: SF10
- Fencing (Description): None
Financial Considerations
- For Sale: Yes
- Price Per Sq. Ft.: $95.92
- Assessment Amount: $146,000
- Tax Amount: $1,873.81
- Tax Year: 2025
- Terms: Cash
Disclosures and Reports
- Special Conditions: Real Estate Owned
- Legal Description: MRS DT GALLUP 149-151 SE 01 PL 0016-0080
- Property ID: 406991982000
Listed and Sold by Coldwell Banker Advantage-Smithfield, Catharine Campbell

Get Pre-Approved Today
Schools
Schools serving 5313 Dairy Dr
School District:Cumberland County Schools
| Name | Grades | Distance |
|---|---|---|
William H Owen Elementary 4533 Raeford Road, Fayetteville, NC 28304 | PK-5 | 0.9 mi |
Douglas Byrd Middle 1616 Ireland Drive, Fayetteville, NC 28304 | 6-8 | 1.3 mi |
Douglas Byrd High 1624 Ireland Drive, Fayetteville, NC 28304 | 9-12 | 1.3 mi |
Disclaimer:
School attendance boundaries provided by ATTOM Data Solutions and are for reference only. Contact the school directly to verify enrollment eligibility.
Price & Sales History for 5313 Dairy Dr
Date
Details
Price
Change
Source
8/10/2026
Sold
$102,000
-14.93%
MLS
6/30/2026
Listed
$119,900
—
MLS
Disclaimer: Historical sales information is derived from public records provided by the county offices. Information is not guaranteed and should be independently verified.
5313 Dairy Drive, Fayetteville, NC 28304 (MLS# 100585401) is a Single Family property that was sold at $102,000 on August 10, 2026. Want to learn more about 5313 Dairy Drive? Do you have questions about finding other Single Family real estate for sale in Fayetteville? You can browse all Fayetteville real estate or contact a Coldwell Banker agent to request more information.