This is a carousel with tiles that activate property listing cards. Use the previous and next buttons to navigate.
1/1
$150,000
This is a carousel with tiles that activate property listing cards. Use the previous and next buttons to navigate.
1/1
Property Description
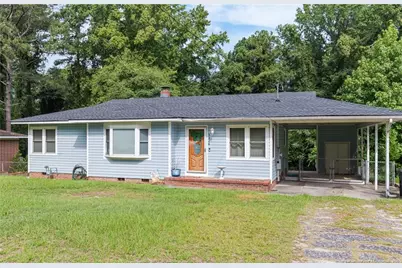
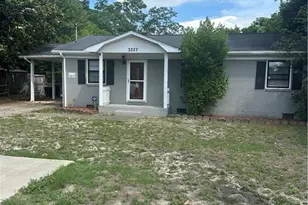
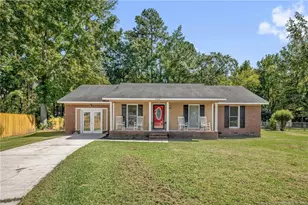
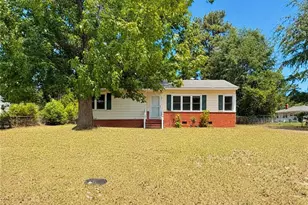
Charming & Meticulously Maintained Home with Endless Character!From the moment you arrive, this beautifully kept property welcomes you with exceptional curb appeal and warm character. Inside, you'll find original solid wood flooring throughout most of the home, complemented by wood trim and accents. The open living and dining spaces are flooded with natural light, creating an inviting atmosphere for everyday living and entertaining.The flexible layout offers 3 spacious bedrooms-or utilize the 3rd bedroom as a private home office featuring rich, solid wood walls and ceilings. The updated, generously sized full bathroom combines modern convenience with timeless charm.Step outside into your private backyard retreat featuring an expansive covered patio, ideal for outdoor dining and relaxing. Additional exterior highlights include a covered carport, dedicated storage space, and a scenic, tree-lined yard providing privacy and serene views.Schedule your showing today!
Full Property Details
Full Property Details for 5426 Birch Rd
General
- Sold For: $150,000
- Status: Closed
- Type: Single Family
- Source: 2218
- MLS ID: LP767165
- Added to Site: 63 day(s) ago
Interior
- Number of Rooms: 5
- Interior Features: Living/Dining Room Combination
- Fireplace(s): None
- Appliances: Gas Range, Refrigerator
- Flooring: Hardwood, Tile, Wood
Rooms
Bathrooms
- Total Bathrooms: 1
- Full Bathrooms: 1
Bedrooms
- Total Bedrooms: 3
Other Rooms
- Laundry: Inside
Exterior
- Exterior Features: Fenced Yard
- Porch/Patio/Deck: Covered, Patio
Parking
- Carport Spaces: 1
- Parking Features: Attached Carport
Location
- County: Cumberland
Utilities
- Utility Description: Natural Gas Available
Structural Information
- Exterior Const.: Brick Veneer
- Basement Desc.: Crawl Space
- Building Size: 1120
- Square Feet: 1,120
- Living Area: 1,120 Sq. Ft.
- Year Built: 1954
Lot Features
- Fence: Yes
- Lot Features: Cleared, Wooded
- Zoning: SF10 - Single Family Res
- Fencing (Description): Fenced
Disclosures and Reports
- Special Conditions: Standard
- APN: 0406-86-9565.000
Listed by Thomas Real Estate Services, KATRINA BORGES (774) 279-0405

Get Pre-Approved Today
Schools
Schools serving 5426 Birch Rd
School District:Cumberland County Schools
| Name | Grades | Distance |
|---|---|---|
J W Coon Elementary 905 Hope Mills Road, Fayetteville, NC 28304 | PK-5 | 0.6 mi |
Douglas Byrd Middle 1616 Ireland Drive, Fayetteville, NC 28304 | 6-8 | 1.3 mi |
Douglas Byrd High 1624 Ireland Drive, Fayetteville, NC 28304 | 9-12 | 1.2 mi |
Disclaimer:
School attendance boundaries provided by ATTOM Data Solutions and are for reference only. Contact the school directly to verify enrollment eligibility.
Price & Sales History for 5426 Birch Rd
Date
Details
Price
Change
Source
10/01/2026
Sold
$150,000
—
MLS
8/03/2026
Listed
$150,000
—
MLS
Disclaimer: Historical sales information is derived from public records provided by the county offices. Information is not guaranteed and should be independently verified.
5426 Birch Road, Fayetteville, NC 28304 (MLS# LP767165) is a Single Family property that was sold at $150,000 on October 01, 2026. Want to learn more about 5426 Birch Road? Do you have questions about finding other Single Family real estate for sale in Fayetteville? You can browse all Fayetteville real estate or contact a Coldwell Banker agent to request more information.