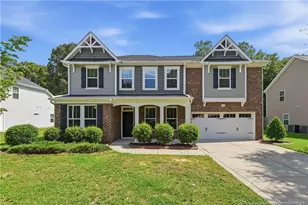
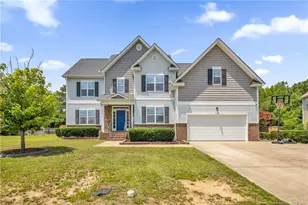
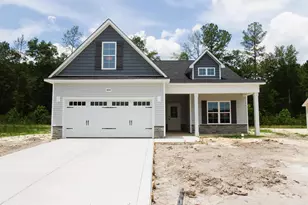
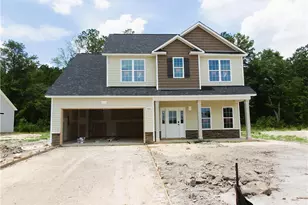
This is a carousel with tiles that activate property listing cards. Use the previous and next buttons to navigate.
1/1
$220,000
This is a carousel with tiles that activate property listing cards. Use the previous and next buttons to navigate.
1/1
Property Description
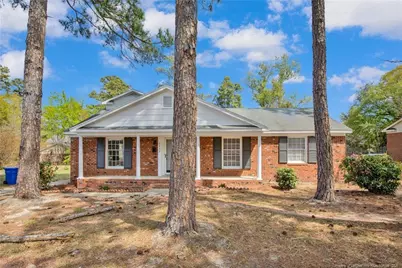
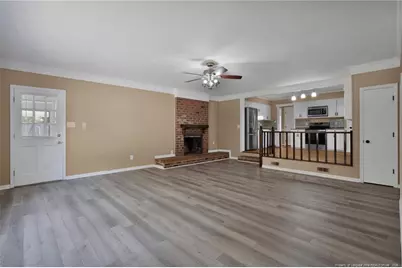
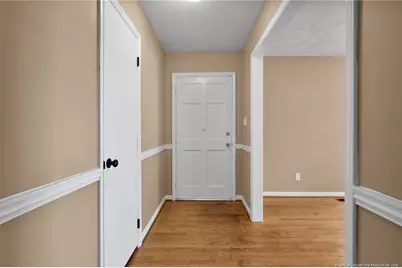
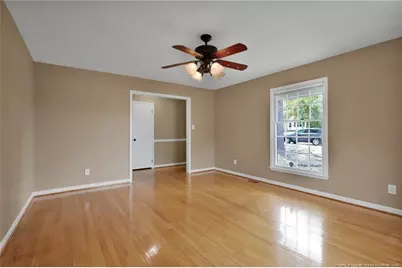
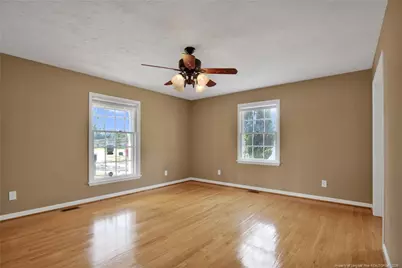
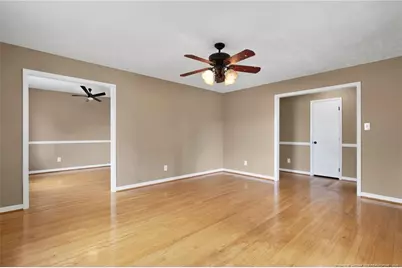
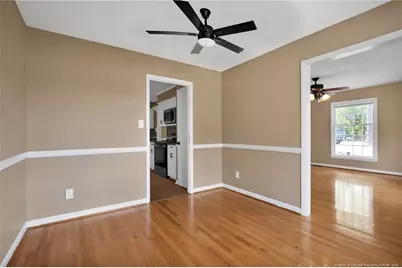
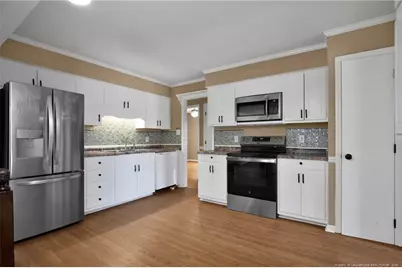
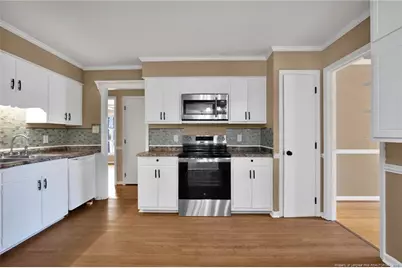
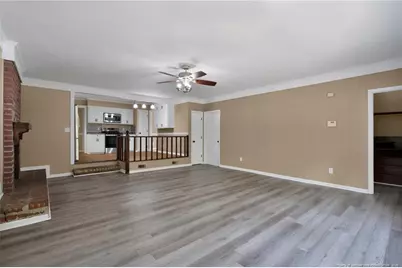
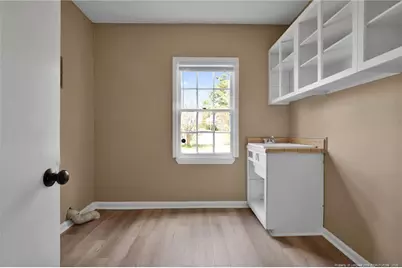
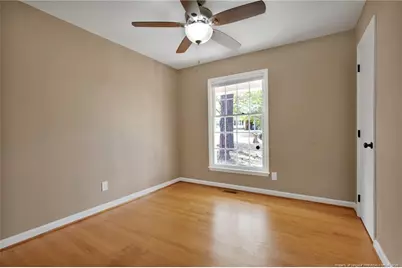
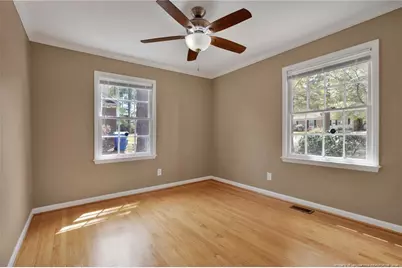
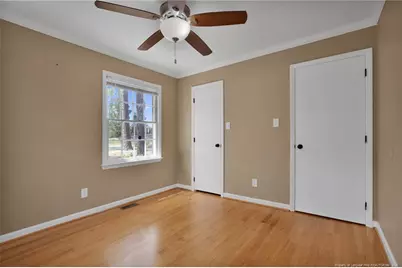

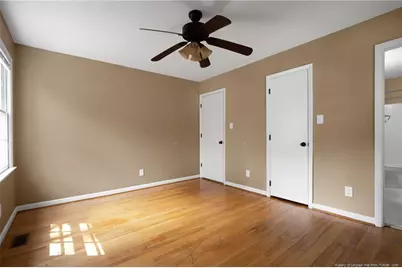
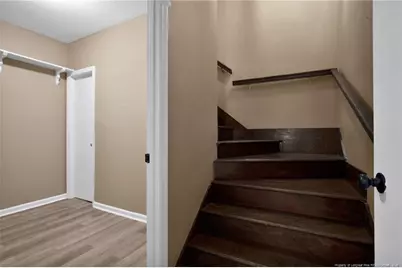
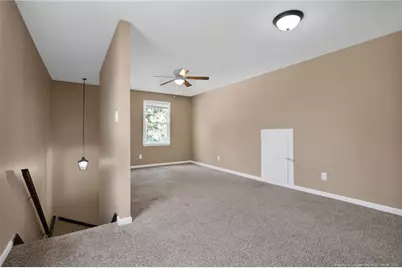

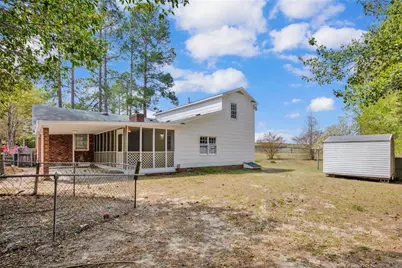
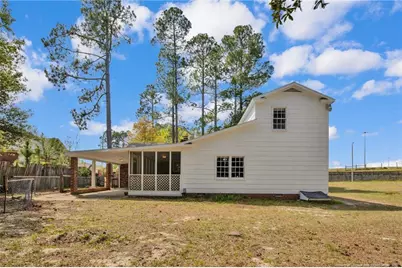
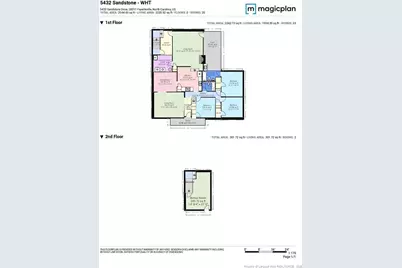
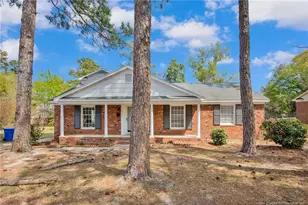
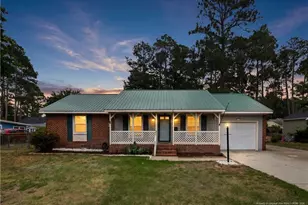
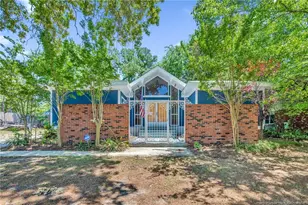
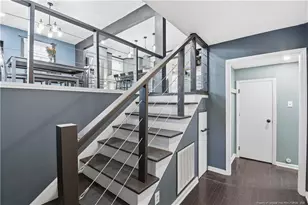
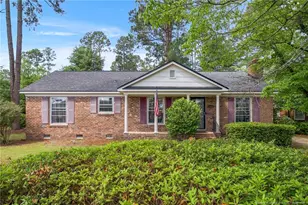
Roof is scheduled to be replaced! Welcome home to this 3-bedroom property with an upstairs bonus room, offering a flexible layout and plenty of potential to make it your own. Just off the entrance, you'll find a versatile flex space that can serve as a formal living room, home office, or additional sitting area. This space flows into the formal dining room, creating a natural setup for hosting gatherings and everyday meals alike. The kitchen opens to the main living area, where a cozy wood-burning fireplace creates a warm focal point for relaxing evenings. With three bedrooms conveniently located on the main floor, the layout provides easy single-level living, while the upstairs bonus room offers additional space for a playroom, guest room, media room, or hobby area.A main-floor laundry room adds everyday convenience to the home's functional design. With its flexible floor plan and inviting spaces, this property is ready for its next owner to bring their vision and make it truly their own. Welcome Home! AGENTS-not a member of MLS? Call Showing Time for access/disclosures. Roof estimate for replacement is available in transaction documents
Full Property Details
Full Property Details for 5432 Sandstone Dr
General
- Sold For: $220,000
- Status: Closed
- Type: Single Family
- Source: 2218
- MLS ID: LP759804
- Added to Site: 154 day(s) ago
Interior
- Number of Rooms: 7
- Interior Features: Ceiling Fan(s)
- Fireplace: Yes
- Number of Fireplaces: 1
- Appliances: Gas Range, Refrigerator
- Flooring: Hardwood, Tile, Vinyl
Rooms
Bathrooms
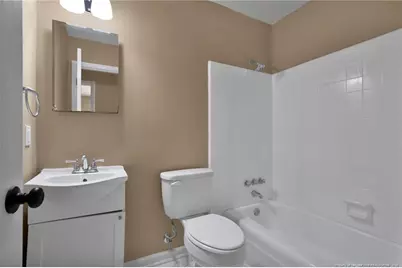
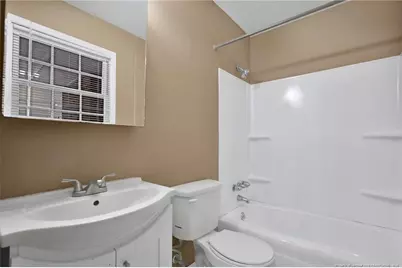
- Total Bathrooms: 2
- Full Bathrooms: 2
Bedrooms
- Total Bedrooms: 3
Other Rooms
- Laundry: Main Level
Exterior
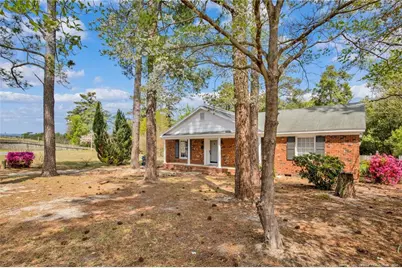
- Exterior Features: Fenced Yard
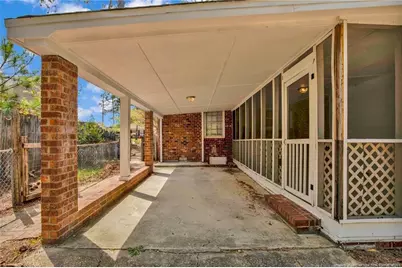
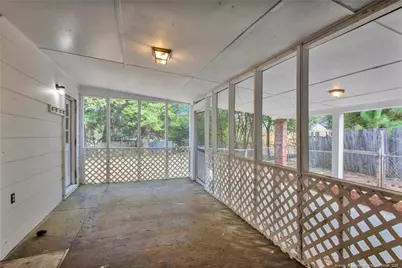
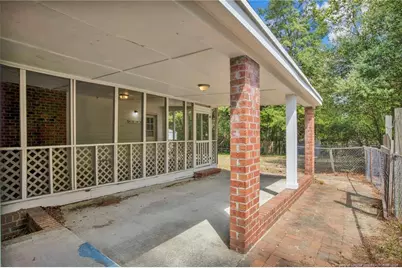
- Porch/Patio/Deck: Patio, Porch, Screened
Location
- County: Cumberland
- Subdivision: College Lakes
- Driving Directions: Head toward Bluewater Pl. Turn right onto Sandstone Dr. House will be on the right.
Heating & Cooling
- Air Conditioning: Yes
- Heating Type: Gas Pack
Utilities
- Utility Description: Natural Gas Available
Structural Information
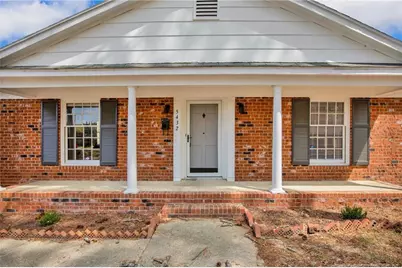
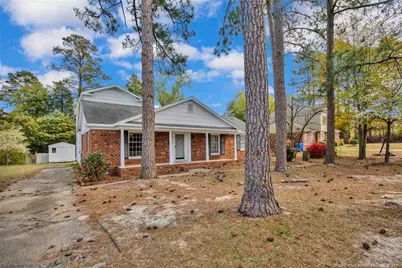
- Exterior Const.: Brick Veneer
- Basement: Yes
- Basement Desc.: Crawl Space
- Building Size: 2235
- Square Feet: 2,235
- Year Built: 1969
Lot Features
- Fence: Yes
- Zoning: SF10 - Single Family Res
- Fencing (Description): Fenced
Disclosures and Reports
- Special Conditions: Standard
- Property ID: 520857669
- Lot Number: 17
Listed by Keller Williams Realty (Fayetteville), WELCOME HOME TEAM POWERED BY KELLER WILLIAMS REALTY (910) 987-0989

Get Pre-Approved Today
Schools
Schools serving 5432 Sandstone Dr
School District:Cumberland County Schools
| Name | Grades | Distance |
|---|---|---|
College Lakes Elementary 4963 Rosehill Road, Fayetteville, NC 28311 | K-5 | 0.8 mi |
Spring Lake Middle 612 Spring Avenue, Spring Lake, NC 28390 | 6-8 | 4 mi |
Pine Forest High 525 Andrews Road, Fayetteville, NC 28311 | 9-12 | 1.4 mi |
Disclaimer:
School attendance boundaries provided by ATTOM Data Solutions and are for reference only. Contact the school directly to verify enrollment eligibility.
Price & Sales History for 5432 Sandstone Dr
Date
Details
Price
Change
Source
8/17/2026
Sold
$220,000
-2.18%
MLS
6/22/2026
Price Reduced
$224,900
-4.3%
MLS
5/08/2026
Price Reduced
$235,000
-7.84%
MLS
4/23/2026
Price Reduced
$255,000
-3.77%
MLS
4/10/2026
Listed
$265,000
—
MLS
Disclaimer: Historical sales information is derived from public records provided by the county offices. Information is not guaranteed and should be independently verified.
5432 Sandstone Drive, Fayetteville, NC 28311 (MLS# LP759804) is a Single Family property that was sold at $220,000 on August 17, 2026. Want to learn more about 5432 Sandstone Drive? Do you have questions about finding other Single Family real estate for sale in Fayetteville? You can browse all Fayetteville real estate or contact a Coldwell Banker agent to request more information.