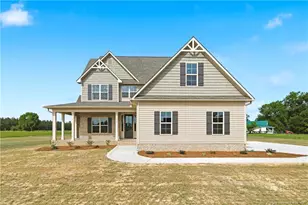
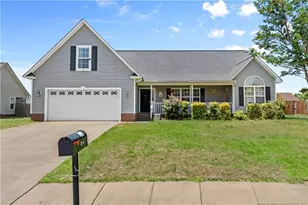
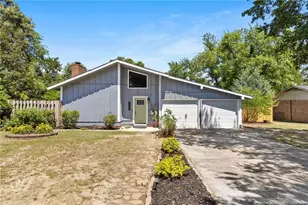
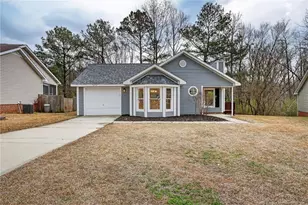
This is a carousel with tiles that activate property listing cards. Use the previous and next buttons to navigate.
1/1
$220,000
This is a carousel with tiles that activate property listing cards. Use the previous and next buttons to navigate.
1/1
Property Description
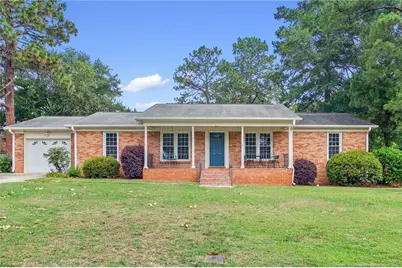
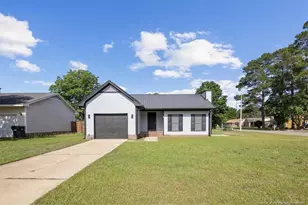
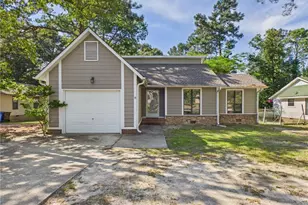
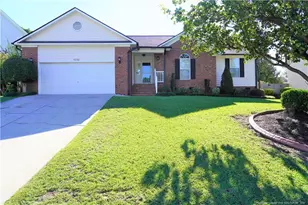
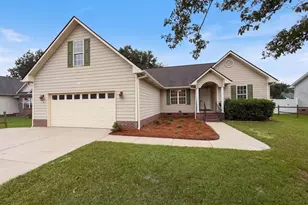
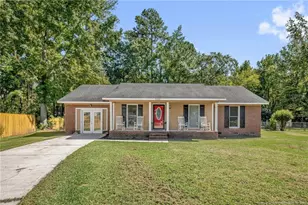
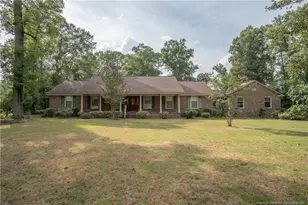
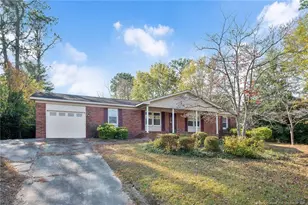
Charming All-Brick Ranch in a Convenient LocationWelcome home to this well-maintained, all-brick ranch offering comfort, functionality, and a convenient location close to Skibo Road and Fort Bragg. This home features 3 spacious bedrooms and 2 updated full bathrooms. The kitchen has been tastefully remodeled with simple, practical finishes, creating a bright and welcoming space with a cozy eat-in dining area. Enjoy multiple living spaces, including a formal living room, dining room, and a versatile den. The den features a door, allowing it to be closed off for added privacy-perfect for a home office, playroom, media room, or separate family living area. Additional updates include new ductwork and new crawl space sheeting, providing added peace of mind and improved efficiency. Start your mornings or unwind in the evenings on the covered front porch, complete with a porch swing-the perfect spot to relax with a cup of coffee. Conveniently located just minutes from shopping, dining, schools, Skibo Road, and Fort Bragg, this home offers the perfect combination of comfort and accessibility. Don't miss the opportunity to make this charming ranch your next home!
Full Property Details
Full Property Details for 5604 Shenandoah Dr
General
- Sold For: $220,000
- Status: Closed
- Type: Single Family
- Source: 2218
- MLS ID: LP765176
- Added to Site: 50 day(s) ago
Interior
- Number of Rooms: 7
- Interior Features: Ceiling Fan(s), Eat-in Kitchen, Entrance Foyer, Storage
- Fireplace: Yes
- Number of Fireplaces: 1
- Appliances: Dishwasher, Range, Range Hood, Refrigerator
- Flooring: Carpet, Hardwood, Laminate, Tile, Vinyl
Rooms
Bathrooms
- Total Bathrooms: 2
- Full Bathrooms: 2
Bedrooms
- Total Bedrooms: 3
Other Rooms
- Laundry: In Garage
Exterior
- Exterior Features: Rain Gutters
- Porch/Patio/Deck: Covered, Front Porch, Patio
Parking
- Garage: Yes
- Attached garage: Yes
- Garage Spaces: 1
- Parking Features: Attached
Location
- County: Cumberland
- Subdivision: Shenandoah
Heating & Cooling
- Air Conditioning: Yes
Utilities
- Sewer: Public Sewer
Structural Information
- Architectural Style: Ranch
- Building Size: 1480
- Square Feet: 1,480
- Year Built: 1973
Lot Features
- Lot Size (Acres): 0.35
- Lot Size (Sq. Ft.): 15,246
- Zoning: SF10 - Single Family Res
Disclosures and Reports
- Special Conditions: Standard
- Property ID: 406743550
Listed by Fathom Realty Nc, Llc Fay., SIGRID KOLB (910) 689-3953

Get Pre-Approved Today
Schools
Schools serving 5604 Shenandoah Dr
School District:Cumberland County Schools
| Name | Grades | Distance |
|---|---|---|
Brentwood Elementary, Fayetteville, NC 1115 Bingham Drive, Fayetteville, NC 28304 | PK-5 | 0.9 mi |
Lewis Chapel Middle 2150 Skibo Road, Fayetteville, NC 28314 | 6-8 | 1.5 mi |
Seventy-First High 6764 Raeford Road, Fayetteville, NC 28304 | 9-12 | 1.9 mi |
Disclaimer:
School attendance boundaries provided by ATTOM Data Solutions and are for reference only. Contact the school directly to verify enrollment eligibility.
Price & Sales History for 5604 Shenandoah Dr
Date
Details
Price
Change
Source
8/03/2026
Sold
$220,000
—
MLS
7/01/2026
Listed
$220,000
—
MLS
Disclaimer: Historical sales information is derived from public records provided by the county offices. Information is not guaranteed and should be independently verified.
5604 Shenandoah Drive, Fayetteville, NC 28304 (MLS# LP765176) is a Single Family property that was sold at $220,000 on August 03, 2026. Want to learn more about 5604 Shenandoah Drive? Do you have questions about finding other Single Family real estate for sale in Fayetteville? You can browse all Fayetteville real estate or contact a Coldwell Banker agent to request more information.