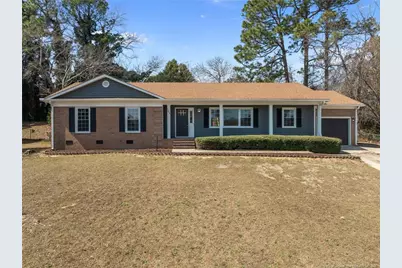
This is a carousel with tiles that activate property listing cards. Use the previous and next buttons to navigate.
1/1
$246,000
This is a carousel with tiles that activate property listing cards. Use the previous and next buttons to navigate.
1/1
Property Description
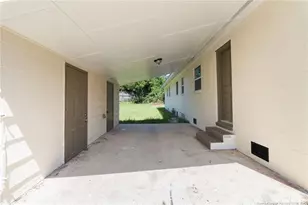
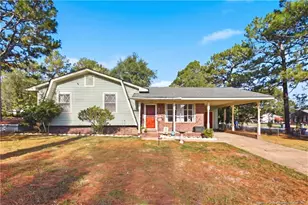
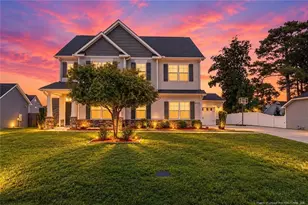
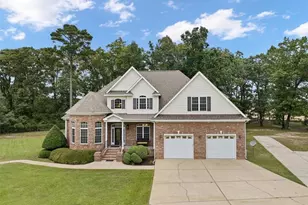
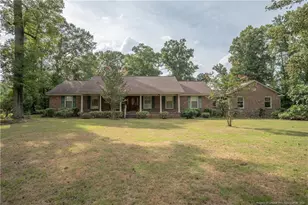
Check out this stunning, fully remodeled open-concept home at 5638 McDougal Drive! Seller is offering a $2500 seller credit towards closing! This beautiful residence boasts an undeniably bright and airy feel throughout, creating a warm and inviting atmosphere. Generous, versatile spaces, including a fantastic flex room perfect for a home office, library, or guest area, provide remarkable flexibility for modern lifestyles. The true open concept seamlessly connects the main living, dining, and kitchen areas, making it absolutely perfect for entertaining. The designer kitchen is complete with a sleek, full set of all-new stainless steel appliances. Stunning new flooring runs throughout the entire home, complemented by fresh paint, modern lighting fixtures, recessed can lights, and new ceiling fans. The nice, manageable yard offers a peaceful outdoor escape for relaxation and recreation. This incredible McDougal Drive location offers proximity to Fort Liberty (Fort Bragg), Cape Fear Valley Medical Center, and Cross Creek Mall, with countless shopping, dining, and grocery options nearby. This move-in ready oasis is the beautifully executed contemporary lifestyle you've been searching for. Take a tour today before it's gone!
Full Property Details
Full Property Details for 5638 McDougal Dr
General
- Sold For: $246,000
- Status: Closed
- Type: Single Family
- Source: 2218
- MLS ID: LP758335
- Added to Site: 120 day(s) ago
Interior
- Number of Rooms: 5
- Number of Fireplaces: 1
- Appliances: Dishwasher, Microwave
- Flooring: Vinyl
Rooms
Bathrooms
- Total Bathrooms: 2
- Full Bathrooms: 2
Bedrooms
- Total Bedrooms: 3
Parking
- Garage: Yes
- Attached garage: Yes
- Garage Spaces: 1
- Parking Features: Attached
Location
- County: Cumberland
- Subdivision: Arran Lakes
- Driving Directions: Take the Raeford Road exit and turn left onto US-401 BUS S/Raeford Rd. After about 3 miles, turn right onto Hope Mills Rd. In approximately 0.8 miles, turn right onto McDougal Drive. Your destination will be on the right.
Heating & Cooling
- Air Conditioning: Yes
- Cooling Type: Central Air, Electric
- Heating Type: Forced Air
Structural Information
- Basement: Yes
- Basement Desc.: Crawl Space
- Building Size: 1804
- Square Feet: 1,804
- Year Built: 1977
Lot Features
- Lot Size (Acres): 0.35
- Lot Size (Sq. Ft.): 15,246
- Zoning: SF10 - Single Family Res
Disclosures and Reports
- Special Conditions: Standard
- Property ID: 406760645
Listed by Housewell.Com Realty Of Nc, Llc, NAOMI BROWN RASMUSSEN (984) 218-7626

Get Pre-Approved Today
Schools
Schools serving 5638 McDougal Dr
School District:Cumberland County Schools
| Name | Grades | Distance |
|---|---|---|
Brentwood Elementary, Fayetteville, NC 1115 Bingham Drive, Fayetteville, NC 28304 | PK-5 | 0.6 mi |
Lewis Chapel Middle 2150 Skibo Road, Fayetteville, NC 28314 | 6-8 | 1.1 mi |
Seventy-First High 6764 Raeford Road, Fayetteville, NC 28304 | 9-12 | 1.7 mi |
Disclaimer:
School attendance boundaries provided by ATTOM Data Solutions and are for reference only. Contact the school directly to verify enrollment eligibility.
Price & Sales History for 5638 McDougal Dr
Date
Details
Price
Change
Source
6/11/2026
Sold
$246,000
-3.15%
MLS
3/25/2026
Price Reduced
$254,000
-0.39%
MLS
3/08/2026
Listed
$255,000
—
MLS
Disclaimer: Historical sales information is derived from public records provided by the county offices. Information is not guaranteed and should be independently verified.
5638 McDougal Drive, Fayetteville, NC 28304 (MLS# LP758335) is a Single Family property that was sold at $246,000 on June 11, 2026. Want to learn more about 5638 McDougal Drive? Do you have questions about finding other Single Family real estate for sale in Fayetteville? You can browse all Fayetteville real estate or contact a Coldwell Banker agent to request more information.