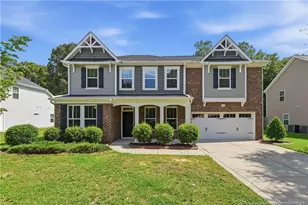
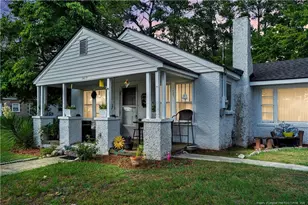
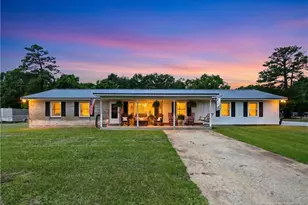
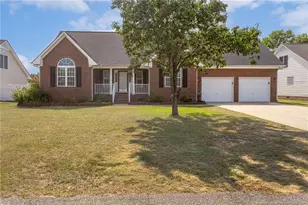
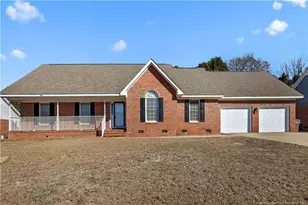
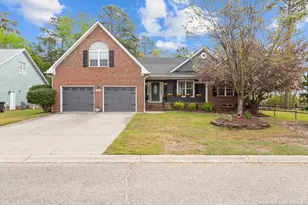
This is a carousel with tiles that activate property listing cards. Use the previous and next buttons to navigate.
1/1
$385,000
This is a carousel with tiles that activate property listing cards. Use the previous and next buttons to navigate.
1/1
Property Description
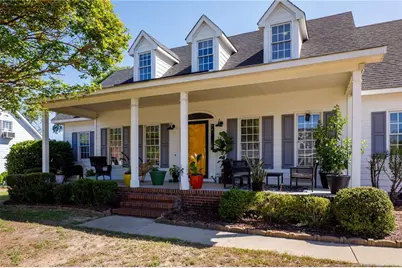
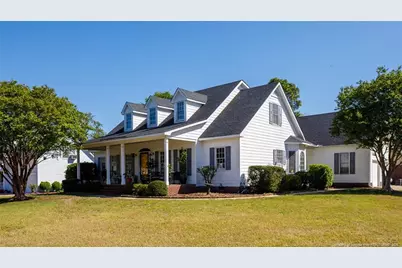
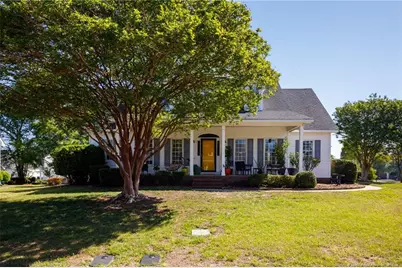
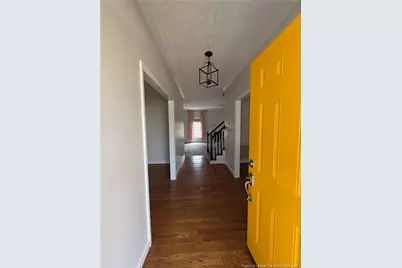
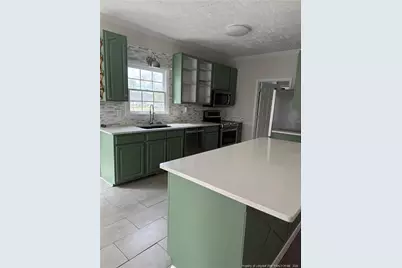
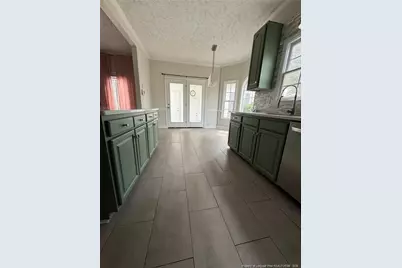
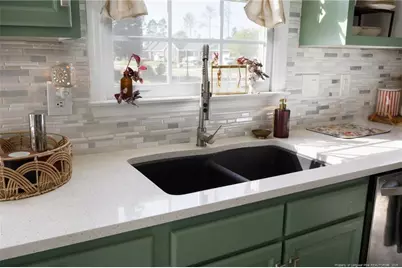
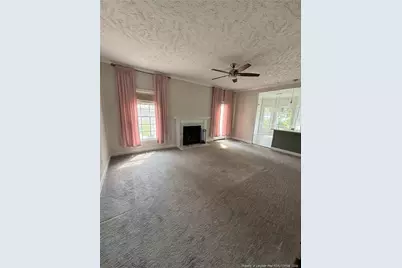
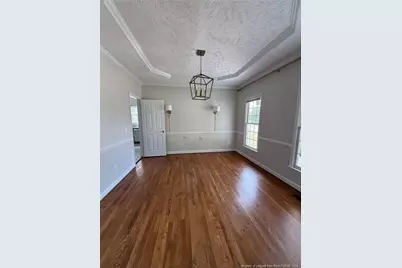
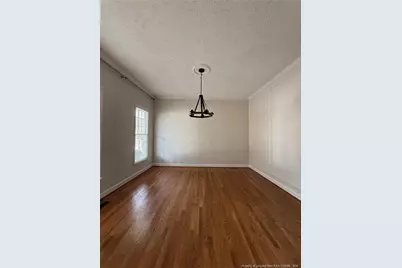
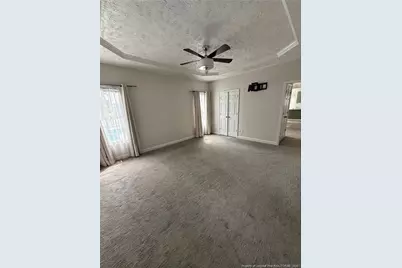
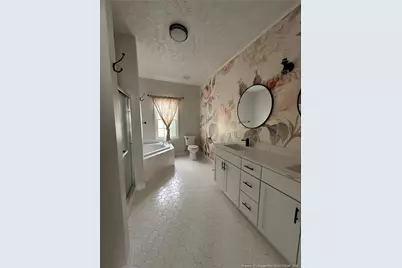
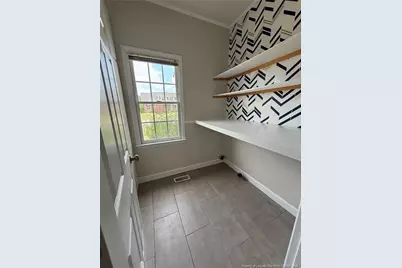
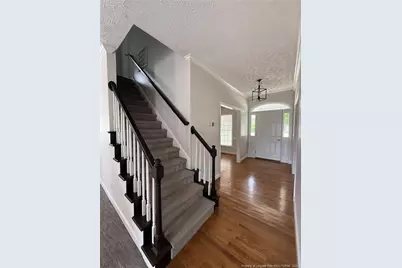
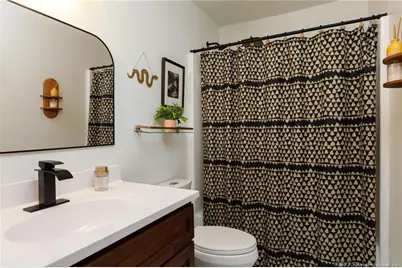
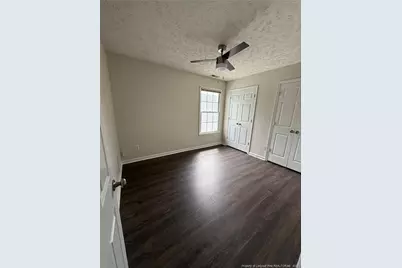
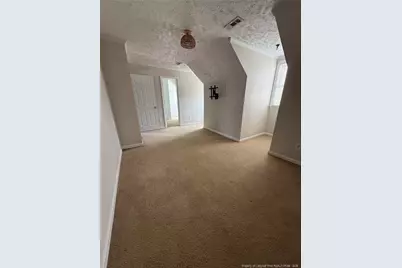
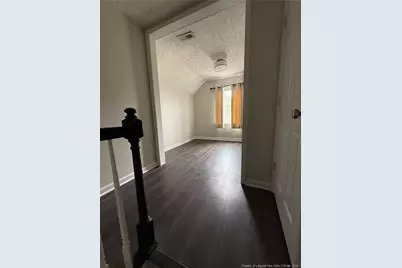
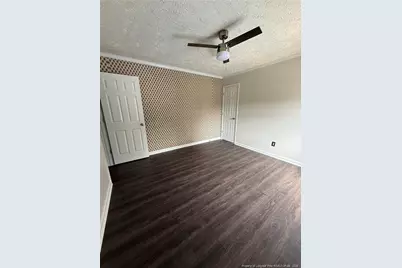
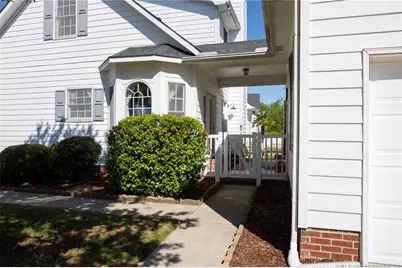
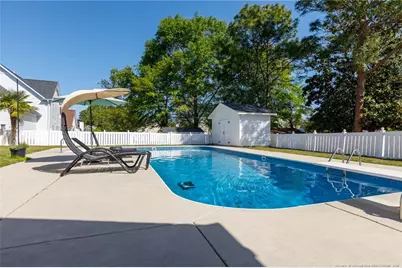
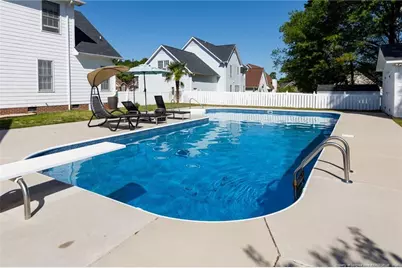
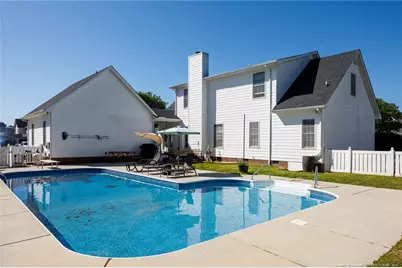
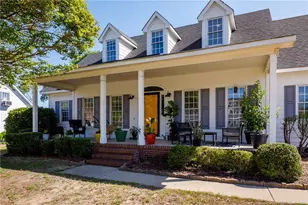
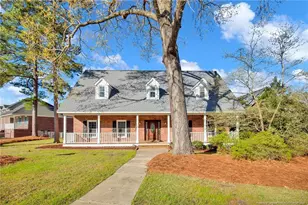
KENSINGTON VILLAGE 4BR/2.5BA - The entire interior has just been professionally painted, giving a bright, clean, move-in-ready feel. This well-maintained corner lot home will delight you with all its charm! Enjoy a spacious living area filled with natural light. The kitchen boasts ample cabinetry, stainless steel appliances and quartz countertops. Formal dining as well as a study offer plenty of living/entertaining space. Several tasteful wall designs make this space feel luxurious and unique. Storage is abundant throughout! Primary bedroom downstairs with lovely en-suite and his & her closets. There are three additional bedrooms on the second floor as well as a loft area. The FROG offers additional opportunity to spread out and has its own half bath. The outside shed is fully wired. A beautifully landscaped yard and large pool deck are perfect for entertaining! Located in a desirable area with easy access to shopping, dining, and major routes, this home offers the perfect blend of peaceful living and everyday convenience. Seller has proactively completed a home inspection on 5/13. New HVAC 2026. New pool liner 2024.
Full Property Details
Full Property Details for 5920 Sunday Dr
General
- Sold For: $385,000
- HOA FEE: $23/month
- HOA FEE FREQ.: Annually
- Status: Closed
- Type: Single Family
- Source: 2218
- MLS ID: LP760714
- Added to Site: 148 day(s) ago
Interior
- Number of Rooms: 8
- Interior Features: Ceiling Fan(s), Double Vanity, Eat-in Kitchen, Kitchen Island, Master Downstairs, Separate Shower, Storage, Tray Ceiling(s), Walk-In Closet(s), Whirlpool Tub
- Fireplace: Yes
- Number of Fireplaces: 1
- Fireplace(s): Prefabricated
- Appliances: Chlorinator, Convection Oven, Dishwasher, Disposal, Microwave, Plumbed For Ice Maker, Range, Refrigerator
- Flooring: Carpet, Hardwood, Laminate, Tile, Vinyl
Rooms
Bathrooms
- Total Bathrooms: 4
- Full Bathrooms: 2
- Half Bathrooms: 2
Bedrooms
- Total Bedrooms: 4
Other Rooms
- Laundry: Inside, Main Level
Additional Information
- Pool Description: In Ground, Salt Water
Exterior
- Exterior Features: Fenced Yard, Rain Gutters
- Porch/Patio/Deck: Front Porch, Patio
Parking
- Garage: Yes
- Garage Spaces: 2
- Parking Features: Detached
Location
- County: Cumberland
- Driving Directions: From Camden Rd turn right onto Harrisburg Dr, turn left to stay on Harrisburg Dr, turn right on Sunday Dr, home is on left.
Community
- Association: Yes
Heating & Cooling
- Air Conditioning: Yes
- Cooling Type: Electric
- Heating Type: Heat Pump
Utilities
- Sewer: Public Sewer
Structural Information
- Exterior Const.: Fiber Cement
- Basement: Yes
- Basement Desc.: Crawl Space
- Windows: Blinds
- Building Size: 2724
- Square Feet: 2,724
- Year Built: 1999
Lot Features
- Lot Size (Acres): 0.34
- Lot Size (Sq. Ft.): 14,810.4
- Lot Dimensions: 129 x 126 x 98 x 15 x 19 x 90
- Street/Road Desc.: Paved
- Fence: Yes
- Lot Features: Corner Lot, Level
- Fencing (Description): Fenced
Financial Considerations
- Association Fee: $276
- Assoc Fee Freq.: Annually
Disclosures and Reports
- Special Conditions: Standard
- Property ID: 404680489
- Lot Number: 53
Listed by Townsend Real Estate, MORGAN WOLFEL (910) 224-4262

Get Pre-Approved Today
Schools
Schools serving 5920 Sunday Dr
School District:Cumberland County Schools
| Name | Grades | Distance |
|---|---|---|
C Wayne Collier Elementary 3522 Sturbridge Drive, Hope Mills, NC 28348 | PK-5 | 0.5 mi |
South View Middle 4100 Elk Road, Hope Mills, NC 28348 | 6-8 | 2.8 mi |
South View High 4184 Elk Road, Hope Mills, NC 28348 | 9-12 | 3 mi |
Disclaimer:
School attendance boundaries provided by ATTOM Data Solutions and are for reference only. Contact the school directly to verify enrollment eligibility.
Price & Sales History for 5920 Sunday Dr
Date
Details
Price
Change
Source
8/24/2026
Sold
$385,000
2.67%
MLS
6/29/2026
Price Reduced
$374,999
-1.32%
MLS
6/14/2026
Price Reduced
$379,999
-2.56%
MLS
5/14/2026
Price Reduced
$389,999
-2.5%
MLS
4/15/2026
Listed
$400,000
—
MLS
Disclaimer: Historical sales information is derived from public records provided by the county offices. Information is not guaranteed and should be independently verified.
5920 Sunday Drive, Fayetteville, NC 28306 (MLS# LP760714) is a Single Family property that was sold at $385,000 on August 24, 2026. Want to learn more about 5920 Sunday Drive? Do you have questions about finding other Single Family real estate for sale in Fayetteville? You can browse all Fayetteville real estate or contact a Coldwell Banker agent to request more information.