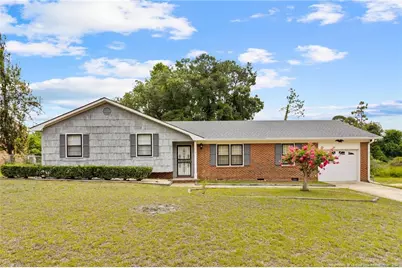
This is a carousel with tiles that activate property listing cards. Use the previous and next buttons to navigate.
1/1
$210,000
This is a carousel with tiles that activate property listing cards. Use the previous and next buttons to navigate.
1/1
Property Description
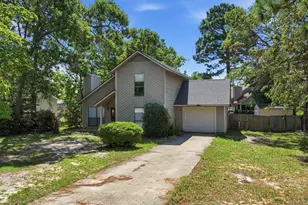
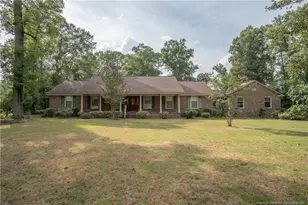
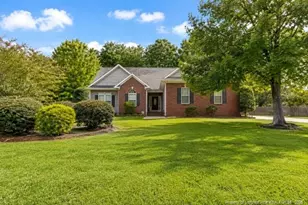
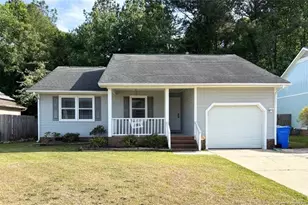
Looking for a more traditional floor plan in the highly sought-after Jack Britt school district? Tucked away at the end of a dead-end street, this established and well-maintained home offers timeless charm and a functional layout. The main level features a formal living room, formal dining room, spacious family room with a stately brick fireplace, and a kitchen with a breakfast area perfect for casual meals. Just a few steps up, you'll find the private bedroom wing, complete with a primary suite featuring an attached full bathroom, two generously sized guest bedrooms, and an additional full bathroom. Outside, enjoy a fenced backyard with storage sheds, offering plenty of space for hobbies, pets, or outdoor entertaining. A single-car garage provides additional storage space and includes the washer and dryer. Conveniently located near shopping, dining, and schools this home has been lovingly maintained and is being sold as-is.
Full Property Details
Full Property Details for 5970 Lake Trail Dr
General
- Sold For: $210,000
- Status: Closed
- Type: Single Family
- Source: 2218
- MLS ID: LP765539
- Added to Site: 62 day(s) ago
Interior
- Number of Rooms: 7
- Interior Features: Eat-in Kitchen
- Number of Fireplaces: 1
- Fireplace(s): Masonry
- Appliances: Cooktop, Dishwasher, Dryer, Refrigerator, Washer
- Flooring: Vinyl
Rooms
Bathrooms
- Total Bathrooms: 2
- Full Bathrooms: 2
Bedrooms
- Total Bedrooms: 3
Other Rooms
- Laundry: In Garage
Exterior
- Porch/Patio/Deck: Deck
Parking
- Garage: Yes
- Attached garage: Yes
- Garage Spaces: 1
- Parking Features: Attached
Location
- County: Cumberland
Heating & Cooling
- Heating Type: Gas Pack
Utilities
- Utility Description: Natural Gas Available
Structural Information
- Exterior Const.: Brick Veneer, Cedar, Frame
- Basement Desc.: Crawl Space
- Windows: Window Treatments
- Building Size: 1514
- Square Feet: 1,514
- Living Area: 1,514 Sq. Ft.
- Year Built: 1981
Lot Features
- Lot Size (Acres): 0.35
- Lot Size (Sq. Ft.): 15,246
- Zoning: SF10 - Single Family Res
Disclosures and Reports
- Special Conditions: Standard
- APN: 0405-37-6488.000
Listed by Re/Max Choice, SARAH MORRIS (910) 551-8893

Get Pre-Approved Today
Schools
Schools serving 5970 Lake Trail Dr
School District:Cumberland County Schools
| Name | Grades | Distance |
|---|---|---|
E Melvin Honeycutt Elementary School 4665 Lakewood Drive, Fayetteville, NC 28306 | PK-5 | 0.5 mi |
John R Griffin Middle 5551 Fisher Road, Fayetteville, NC 28304 | 6-8 | 0.5 mi |
Jack Britt High School 7403 Rockfish Road, Fayetteville, NC 28306 | 9-12 | 2.5 mi |
Disclaimer:
School attendance boundaries provided by ATTOM Data Solutions and are for reference only. Contact the school directly to verify enrollment eligibility.
Price & Sales History for 5970 Lake Trail Dr
Date
Details
Price
Change
Source
9/03/2026
Sold
$210,000
—
MLS
8/04/2026
Listed
$210,000
—
MLS
Disclaimer: Historical sales information is derived from public records provided by the county offices. Information is not guaranteed and should be independently verified.
5970 Lake Trail Drive, Fayetteville, NC 28304 (MLS# LP765539) is a Single Family property that was sold at $210,000 on September 03, 2026. Want to learn more about 5970 Lake Trail Drive? Do you have questions about finding other Single Family real estate for sale in Fayetteville? You can browse all Fayetteville real estate or contact a Coldwell Banker agent to request more information.