This is a carousel with tiles that activate property listing cards. Use the previous and next buttons to navigate.
1/1
$237,000
This is a carousel with tiles that activate property listing cards. Use the previous and next buttons to navigate.
1/1
Property Description
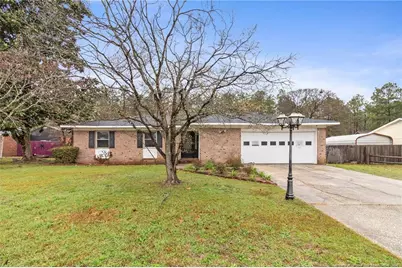
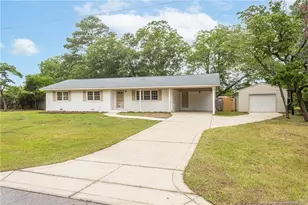
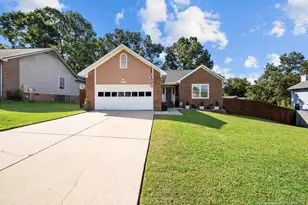
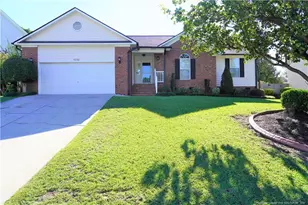
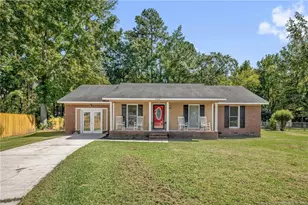
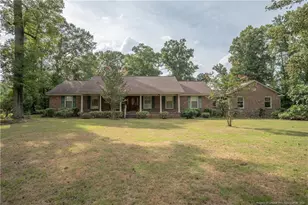
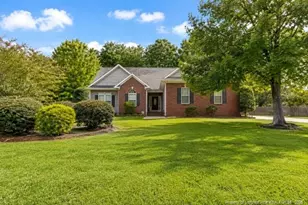
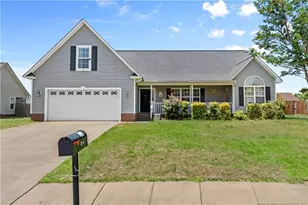
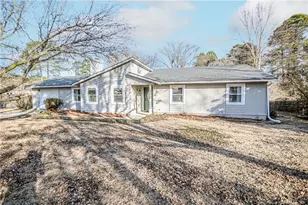
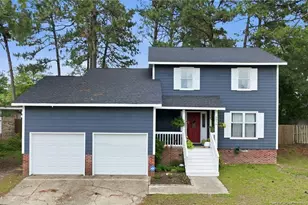
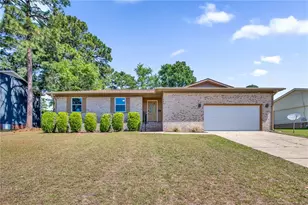
This beautifully updated 3-bedroom, 2-bath home is full of charm, comfort, and functional space with fresh paint throughout. The owner's suite features a spacious walk-in closet with a stylish barn door, maximizing the room's layout and appeal. A smart thermostat adds modern convenience, making it easy to control your home's temperature year-round. One of the standout features of this home is the huge sunroom, complete with ceiling fans and direct access to the backyard - perfect for relaxing, entertaining, or creating additional flexible living space. Outside, you'll find a spacious new wood deck, and an outdoor storage shed for added convenience. Need extra room? This home also offers an oversized two-car garage, giving you plenty of space for parking, storage, or hobbies. Conveniently located near the Cliffdale shopping centers, grocery stores, and I-295 for an easy commute to Fort Bragg, this home combines comfort, updates, and location all in one.
Full Property Details
Full Property Details for 6933 Timbercroft Ln
General
- Sold For: $237,000
- Status: Closed
- Type: Single Family
- Source: 2218
- MLS ID: LP759103
- Added to Site: 155 day(s) ago
Interior
- Number of Rooms: 6
- Interior Features: Bathtub/Shower Combination, Ceiling Fan(s), Eat-in Kitchen, Granite Counters, Master Downstairs, Walk-In Closet(s), Walk-In Shower
- Number of Fireplaces: 1
- Fireplace(s): Prefabricated
- Appliances: Dishwasher, Dryer, Microwave, Range Hood, Refrigerator, Washer
- Flooring: Carpet, Hardwood, Vinyl, Tile
Rooms
Bathrooms
- Total Bathrooms: 2
- Full Bathrooms: 2
Bedrooms
- Total Bedrooms: 3
Other Rooms
- Laundry: Inside
Exterior
- Porch/Patio/Deck: Covered, Deck, Front Porch
Parking
- Garage: Yes
- Attached garage: Yes
- Garage Spaces: 2
- Parking Features: Attached
Location
- County: Cumberland
- Subdivision: Cliffdale West
Heating & Cooling
- Air Conditioning: Yes
- Heating Type: Heat Pump
Utilities
- Sewer: Septic Tank
Structural Information
- Architectural Style: Ranch
- Exterior Const.: Brick Veneer
- Basement: Yes
- Basement Desc.: Crawl Space
- Building Size: 1647
- Square Feet: 1,647
- Year Built: 1983
Lot Features
- Lot Size (Acres): 0.34
- Lot Size (Sq. Ft.): 14,810.4
- Zoning: SF15 - Single Family Res
Disclosures and Reports
- Special Conditions: Standard
- Property ID: 9477992410
Listed by Tta Realty, TAYLOR HARRIS (984) 600-6266

Get Pre-Approved Today
Schools
Schools serving 6933 Timbercroft Ln
School District:Cumberland County Schools
| Name | Grades | Distance |
|---|---|---|
Bill Hefner Elementary 7059 Calamar Drive, Fayetteville, NC 28314 | K-5 | 1.4 mi |
Lewis Chapel Middle 2150 Skibo Road, Fayetteville, NC 28314 | 6-8 | 5.4 mi |
Seventy-First High 6764 Raeford Road, Fayetteville, NC 28304 | 9-12 | 4.1 mi |
Disclaimer:
School attendance boundaries provided by ATTOM Data Solutions and are for reference only. Contact the school directly to verify enrollment eligibility.
Price & Sales History for 6933 Timbercroft Ln
Date
Details
Price
Change
Source
8/11/2026
Sold
$237,000
0.13%
MLS
7/01/2026
Price Reduced
$236,700
-1.25%
MLS
3/18/2026
Listed
$239,700
—
MLS
Disclaimer: Historical sales information is derived from public records provided by the county offices. Information is not guaranteed and should be independently verified.
6933 Timbercroft Lane, Fayetteville, NC 28314 (MLS# LP759103) is a Single Family property that was sold at $237,000 on August 11, 2026. Want to learn more about 6933 Timbercroft Lane? Do you have questions about finding other Single Family real estate for sale in Fayetteville? You can browse all Fayetteville real estate or contact a Coldwell Banker agent to request more information.