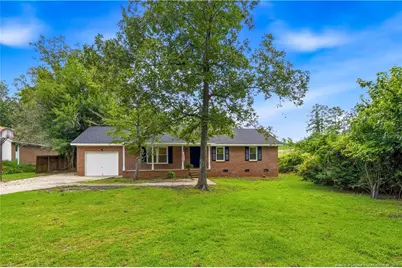
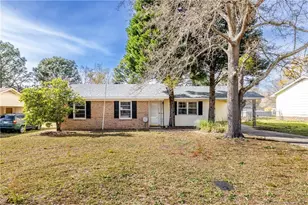
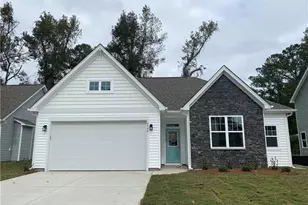
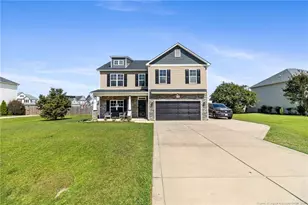
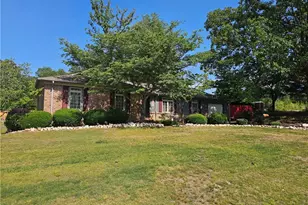
This is a carousel with tiles that activate property listing cards. Use the previous and next buttons to navigate.
1/1
$235,000
This is a carousel with tiles that activate property listing cards. Use the previous and next buttons to navigate.
1/1
Property Description
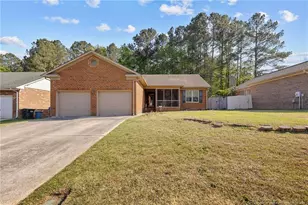
Fall in love with this beautifully remodeled, move-in-ready home nestled on a quiet cul-de-sac! Featuring a 2026 roof, new windows, new luxury vinyl plank flooring in living room, kitchen, dining, hallway and baths and new carpet in the bedrooms. Stunning new kitchen with quartz countertops, kitchen island, timeless backsplash, single-bowl kitchen sink and brand new stainless steel appliances. Every detail has been thoughtfully designed even in the bathrooms from the new vanities, new toilets, modern lights and fixtures.The hall bath is full of personality with custom wallpaper and rich dark blue walls, while the private owner's suite serves as a spa-like retreat with a custom black-tiled walk-in shower, dual vanities with modern black vessels sinks, and sleek modern finishes. Three generously sized bedrooms offer space and comfort for everyone. A single-car garage, additional parking pad, and peaceful cul-de-sac setting complete the package. Crawlspace features new vapor barrier. Whether you're a first-time homebuyer or looking to downsize without sacrificing style, this home is an incredible opportunity - you will be proud to call it home!
Full Property Details
Full Property Details for 7020 Lure Ct
General
- Sold For: $235,000
- Status: Closed
- Type: Single Family
- Source: 2218
- MLS ID: LP767341
- Added to Site: 68 day(s) ago
Interior
- Number of Rooms: 6
- Interior Features: Ceiling Fan(s), Double Vanity, Eat-in Kitchen, Entrance Foyer, Kitchen Island
- Fireplace: Yes
- Number of Fireplaces: 1
- Fireplace(s): Electric
- Appliances: Dishwasher, Microwave, Range, Refrigerator
- Flooring: Hardwood, Luxury Vinyl, Tile, Vinyl
Rooms
Bathrooms
- Total Bathrooms: 2
- Full Bathrooms: 2
Bedrooms
- Total Bedrooms: 3
Additional Information
- Security/Safety: Fire Alarm, Security System
Exterior
- Porch/Patio/Deck: Front Porch, Patio
Parking
- Garage: Yes
- Attached garage: Yes
- Garage Spaces: 1
- Parking Features: Attached
Location
- County: Cumberland
- Subdivision: Brettonwood
Heating & Cooling
- Heating Type: Heat Pump
Utilities
- Sewer: Septic Tank
Structural Information
- Architectural Style: Ranch
- Exterior Const.: Brick Veneer
- Basement Desc.: Crawl Space
- Windows: Blinds
- Building Size: 1325
- Square Feet: 1,325
- Living Area: 1,325 Sq. Ft.
- Year Built: 1978
Lot Features
- Lot Size (Acres): 0.68
- Lot Size (Sq. Ft.): 29,620.8
- Street/Road Desc.: Paved
- Lot Features: Cul-De-Sac, Wooded
Disclosures and Reports
- Special Conditions: Standard
- APN: 0542-47-7462
Listed by Coldwell Banker Advantage - Fayetteville, IRENA PRICE (910) 583-7620

Get Pre-Approved Today
Schools
Schools serving 7020 Lure Ct
School District:Cumberland County Schools
| Name | Grades | Distance |
|---|---|---|
Raleigh Road Elementary 8330 Ramsey Street, Linden, NC 28356 | K-1 | 1.4 mi |
Long Hill Elementary 6490 Ramsey Street, Fayetteville, NC 28311 | 2-5 | 2.6 mi |
Pine Forest Middle 6901 Ramsey Street, Fayetteville, NC 28311 | 6-8 | 1.4 mi |
Pine Forest High 525 Andrews Road, Fayetteville, NC 28311 | 9-12 | 3.7 mi |
Disclaimer:
School attendance boundaries provided by ATTOM Data Solutions and are for reference only. Contact the school directly to verify enrollment eligibility.
Price & Sales History for 7020 Lure Ct
Date
Details
Price
Change
Source
10/10/2026
Sold
$235,000
—
MLS
8/06/2026
Listed
$235,000
—
MLS
Disclaimer: Historical sales information is derived from public records provided by the county offices. Information is not guaranteed and should be independently verified.
7020 Lure Court, Fayetteville, NC 28311 (MLS# LP767341) is a Single Family property that was sold at $235,000 on October 10, 2026. Want to learn more about 7020 Lure Court? Do you have questions about finding other Single Family real estate for sale in Fayetteville? You can browse all Fayetteville real estate or contact a Coldwell Banker agent to request more information.