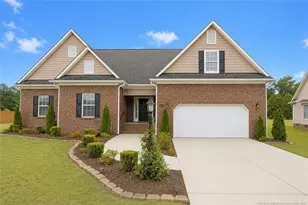
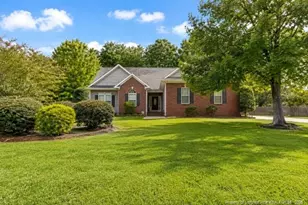
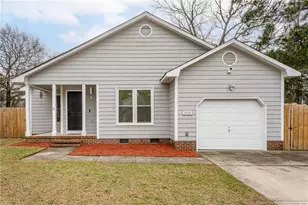
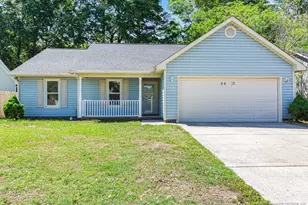
This is a carousel with tiles that activate property listing cards. Use the previous and next buttons to navigate.
1/1
$218,800
This is a carousel with tiles that activate property listing cards. Use the previous and next buttons to navigate.
1/1
Property Description
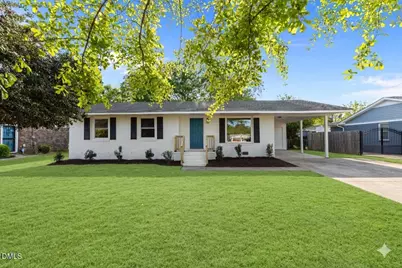

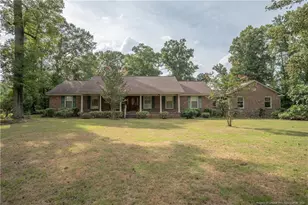
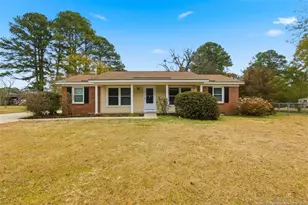
This beautifully updated brick ranch home features new engineered wood floors throughout the main living areas and plush new carpet in the bedrooms. The kitchen has been renovated with new shaker cabinets, quartz countertops, a stylish tile backsplash, and stainless steel appliances. Fresh paint inside and out, along with new fixtures and hardware, gives the home a clean, modern feel. Enjoy the spacious fenced backyard--perfect for relaxing, entertaining, or outdoor activities.
Full Property Details
Full Property Details for 7361 Hyannis Dr
General
- Sold For: $218,800
- Taxes: $2,315 (2025)
- Status: Closed
- Type: Single Family
- Source: 2218
- MLS ID: 10173604
- Added to Site: 115 day(s) ago
Interior
- Number of Rooms: 7
- Interior Features: Bathtub/Shower Combination, Ceiling Fan(s), Eat-in Kitchen, Primary Downstairs, Quartz Counters, Smooth Ceilings, Walk-In Shower
- Fireplace: Yes
- Number of Fireplaces: 1
- Fireplace(s): Family Room
- Appliances: Dishwasher, Electric Range, Microwave
- Flooring: Carpet, Luxury Vinyl, Tile
Rooms
Bathrooms
- Total Bathrooms: 2
- Full Bathrooms: 2
Bedrooms
- Total Bedrooms: 3
Other Rooms
- Laundry: Electric Dryer Hookup, Washer Hookup
Exterior
- Exterior Features: Storage
- Porch/Patio/Deck: Patio
Parking
- Carport Spaces: 1
- Parking Features: Carport, Driveway
Location
- County: Cumberland
- Subdivision: Emerald Gardens
School Information
- Elementary School: Cumberland - E Melvin Honeycutt Elementary School
- Middle School: Cumberland - John R Griffin Middle
- High School: Cumberland - Jack Britt High School
Heating & Cooling
- Central air: Yes
- Air Conditioning: Yes
- Cooling Type: Central Air
- Heating Type: Forced Air
Utilities
- Sewer: Public Sewer
- Water: Public
Structural Information
- Architectural Style: Ranch
- Structure Type: House
- Exterior Const.: Brick
- Roof: Shingle
- Building Size: 1389
- Square Feet: 1,389
- Living Area: 1,389 Sq. Ft.
- Finished Above Grnd: 1,389 Sq. Ft.
- Year Built: 1967
- Property Condition: Updated/Remodeled
Lot Features
- Lot Size (Acres): 0.29
- Lot Size (Sq. Ft.): 12,632
- Street/Road Desc.: Paved
- Fence: Yes
- Zoning: SF10
- Fencing (Description): Back Yard
Financial Considerations
- Tax Amount: $2,315.81
- Tax Year: 2025
- Terms: Cash, Conventional, FHA, VA Loan
Disclosures and Reports
- Special Conditions: Standard
- APN: 9496947407000
- Lot Number: 12
Listed by Grow Local Realty, LLC, Nicholas S Yarrington (910) 639-4890
Sold by Onnit Realty Group, DAVID COOK

Get Pre-Approved Today
Schools
Schools serving 7361 Hyannis Dr
School District:Cumberland County Schools
| Name | Grades | Distance |
|---|---|---|
E Melvin Honeycutt Elementary School 4665 Lakewood Drive, Fayetteville, NC 28306 | PK-5 | 1.7 mi |
John R Griffin Middle 5551 Fisher Road, Fayetteville, NC 28304 | 6-8 | 1.9 mi |
Jack Britt High School 7403 Rockfish Road, Fayetteville, NC 28306 | 9-12 | 3.4 mi |
Disclaimer:
School attendance boundaries provided by ATTOM Data Solutions and are for reference only. Contact the school directly to verify enrollment eligibility.
Price & Sales History for 7361 Hyannis Dr
Date
Details
Price
Change
Source
8/07/2026
Sold
$218,800
—
MLS
7/10/2026
Price Reduced
$218,800
-0.45%
MLS
7/02/2026
Price Reduced
$219,800
-0.05%
MLS
6/12/2026
Listed
$219,900
—
MLS
Disclaimer: Historical sales information is derived from public records provided by the county offices. Information is not guaranteed and should be independently verified.
7361 Hyannis Drive, Fayetteville, NC 28304 (MLS# 10173604) is a Single Family property that was sold at $218,800 on August 07, 2026. Want to learn more about 7361 Hyannis Drive? Do you have questions about finding other Single Family real estate for sale in Fayetteville? You can browse all Fayetteville real estate or contact a Coldwell Banker agent to request more information.