This is a carousel with tiles that activate property listing cards. Use the previous and next buttons to navigate.
1/1
$245,000
This is a carousel with tiles that activate property listing cards. Use the previous and next buttons to navigate.
1/1
Property Description
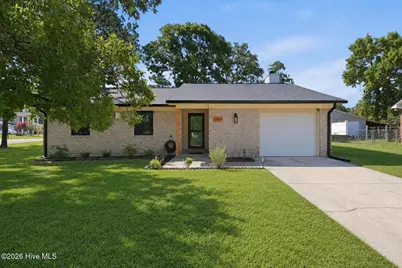
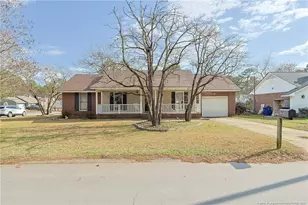
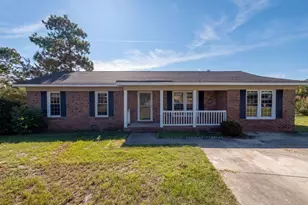
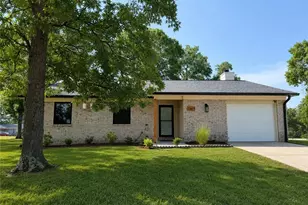
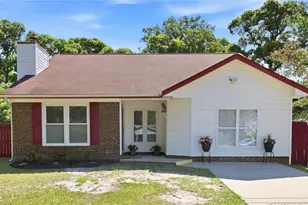
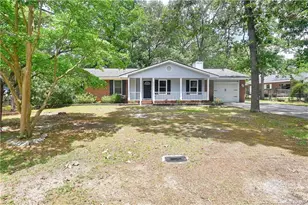
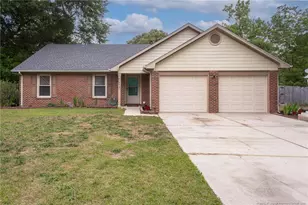
Welcome home to this thoughtfully renovated 3-bedroom, 2-bath brick ranch situated on a spacious 0.28-acre corner lot! Major updates include a new roof, new tilt-in single-hung windows, and a new water heater (2025). Inside, you'll find LVP and tile flooring throughout, an open-concept living area with a cozy wood-burning fireplace, and a fully updated kitchen featuring butcher block countertops, new soft-close cabinetry, open shelving, subway tile backsplash, sleek range hood over the cooktop, and stainless steel appliances. The spacious primary suite features a walk-in closet and a beautifully updated en suite with tile flooring, a tiled walk-in shower, and a brand-new vanity. Two additional bedrooms provide flexibility for guests or a home office and are served by a fully renovated guest bathroom featuring a new tub and shower, tile flooring, and a brand-new vanity. Outside, enjoy the covered patio, firepit, and fully fenced backyard - perfect for relaxing or entertaining. The attached one-car garage and outdoor storage shed provide plenty of additional storage space for outdoor equipment and recreational gear. Conveniently located near multiple Fort Bragg gates with quick access to shopping, dining, grocery stores, and all that Fayetteville has to offer, plus just 25 minutes from the Fayetteville Regional Airport for added travel convenience. Benefit from the area's continued growth, with several major mixed-use retail developments underway nearby, adding even more convenience and long-term appeal. This turnkey home is truly move-in ready - no projects needed. Photo Disclaimer: AI was used to depict grass in areas currently being seeded. Vehicles and select personal items have also been digitally removed for presentation purposes.
Full Property Details
Full Property Details for 7364 Pebblebrook Dr
General
- Sold For: $245,000
- Taxes: (2025)
- Status: Closed
- Type: Single Family
- Source: 2253
- MLS ID: 100587119
- Added to Site: 49 day(s) ago
Interior
- Number of Rooms: 6
- Interior Features: Walk-in Closet(s), Ceiling Fan(s), Walk-in Shower, Walk-In Closet(s), Wood Burning Stove
- Fireplace: Yes
- Number of Fireplaces: 1
- Fireplace(s): Wood Burning Stove
- Appliances: Refrigerator, Dishwasher, Electric Range
- Flooring: LVT/LVP, Tile
Rooms
Bathrooms
- Total Bathrooms: 2
- Full Bathrooms: 2
Bedrooms
- Total Bedrooms: 3
- Primary Bedroom: Primary Living Area
Other Rooms
- Laundry: Laundry Closet
Exterior
- Porch/Patio/Deck: Covered, Patio
Parking
- Garage: Yes
- Attached garage: Yes
- Garage Spaces: 1
- Parking Features: Garage Faces Front, Attached, Concrete, Garage
Location
- County: Cumberland
- Subdivision: Middlecreek
- Driving Directions: Traveling south on I-295, take Exit 15 for Cliffdale Road. Turn right onto Cliffdale Road and continue for approximately 1 mile. Turn right onto Rim Road, then turn left onto Pebblebrook Drive. Continue on Pebblebrook Drive to 7364 Pebblebrook Drive. The property will be on the right.
School Information
- Elementary School: Bill Hefner
- Middle School: Anne Chesnutt
- High School: Westover
Heating & Cooling
- Air Conditioning: Yes
- Cooling Type: Central Air
- Heating Type: Fireplace(s), Electric, Heat Pump
Utilities
- Sewer: Community Sewer
- Water: Community Water, Private
- Utility Description: Fiber Optic
Structural Information
- Structure Type: Wood Frame, Stick Built
- Construction: Brick Veneer, Wood Frame
- Roof: Architectural Shingle
- Entry Floor Number: 1
- Square Feet: 1,411
- Year Built: 1987
Additional Structures
- Other Structures: Shed(s)
Lot Features
- Lot Size (Acres): 0.28
- Lot Size (Sq. Ft.): 12,197
- Lot Dimensions: 101.9 x 70.41 x 125 x 192
- Frontage: Asphalt
- Lot Features: Corner Lot
- Zoning: SF10
- Fencing (Description): Privacy, Back Yard, Wood
Financial Considerations
- For Sale: Yes
- Price Per Sq. Ft.: $173.64
- Assessment Amount: $230,200
- Tax Year: 2025
- Terms: Cash, Conventional, FHA, USDA Loan, VA Loan
Disclosures and Reports
- Special Conditions: Standard
- Legal Description: Deed Book 11925 - Page 0477-0478 Plat Book 61 - Page 42 - Lot 192
- Property ID: 9487397986000
Listed by Berkshire Hathaway HS Pinehurst Realty Group/PH, Karly Carque
Sold by A Non Member, A Non Member

Get Pre-Approved Today
Schools
Schools serving 7364 Pebblebrook Dr
School District:Cumberland County Schools
| Name | Grades | Distance |
|---|---|---|
Bill Hefner Elementary 7059 Calamar Drive, Fayetteville, NC 28314 | K-5 | 0.5 mi |
Anne Chesnutt Middle 2121 Skibo Road, Fayetteville, NC 28314 | 6-8 | 4.8 mi |
Westover High 277 Bonanza Drive, Fayetteville, NC 28303 | 9-12 | 3.7 mi |
Disclaimer:
School attendance boundaries provided by ATTOM Data Solutions and are for reference only. Contact the school directly to verify enrollment eligibility.
Price & Sales History for 7364 Pebblebrook Dr
Date
Details
Price
Change
Source
8/19/2026
Sold
$245,000
—
MLS
7/11/2026
Listed
$245,000
—
MLS
Disclaimer: Historical sales information is derived from public records provided by the county offices. Information is not guaranteed and should be independently verified.
7364 Pebblebrook Drive, Fayetteville, NC 28314 (MLS# 100587119) is a Single Family property that was sold at $245,000 on August 19, 2026. Want to learn more about 7364 Pebblebrook Drive? Do you have questions about finding other Single Family real estate for sale in Fayetteville? You can browse all Fayetteville real estate or contact a Coldwell Banker agent to request more information.