This is a carousel with tiles that activate property listing cards. Use the previous and next buttons to navigate.
1/1
$223,500
This is a carousel with tiles that activate property listing cards. Use the previous and next buttons to navigate.
1/1
Property Description
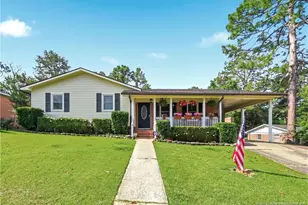
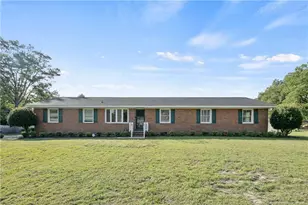
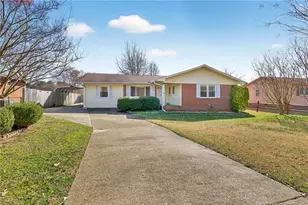
Beautifully updated 3-bedroom, 2-bath ranch situated on a 0.22-acre lot with no HOA. Tax records reflect 1,384 square feet of living area, plus approximately 368 square feet of screened porch space, offering plenty of room to relax and entertain. This move-in-ready home features a fenced backyard, carport, and two storage buildings.The updated kitchen showcases granite countertops, decorative backsplash, a custom copper sink, and matching Samsung appliances. The renovated primary bathroom creates a spa-like retreat with a rainfall shower, handheld sprayer, body jets, bench seating, seamless glass shower enclosure, and a steamless LED mirror with Bluetooth fan.Enjoy the expansive screened porch overlooking the private backyard, perfect for morning coffee, outdoor dining, or gathering with family and friends. Additional features include an architectural shingle roof installed in 2015 and LeafFilter gutter protection with a transferable lifetime warranty.Conveniently located near Fort Bragg, shopping, dining, and schools, this well-maintained home offers thoughtful upgrades, modern conveniences, and no HOA restrictions.
Full Property Details
Full Property Details for 7601 Jennings Ln
General
- Sold For: $223,500
- Status: Closed
- Type: Single Family
- Source: 2218
- MLS ID: LP763422
- Added to Site: 104 day(s) ago
Interior
- Number of Rooms: 6
- Interior Features: Ceiling Fan(s), Eat-in Kitchen, Kitchen Island, Smart Camera(s)/Recording, Walk-In Closet(s)
- Fireplace: Yes
- Number of Fireplaces: 1
- Fireplace(s): Electric, Masonry
- Appliances: Dishwasher, Dryer, Microwave, Range, Refrigerator, Washer
- Flooring: Carpet, Hardwood, Laminate, Tile, Vinyl
Rooms
Bathrooms
- Total Bathrooms: 2
- Full Bathrooms: 2
Bedrooms
- Total Bedrooms: 3
Exterior
- Exterior Features: Fenced Yard, Storage
- Porch/Patio/Deck: Porch, Screened
Parking
- Carports: Yes
- Carport Spaces: 1
- Parking Features: Attached Carport
Location
- County: Cumberland
- Subdivision: LaGrange
- Driving Directions: GPS Friendly
Heating & Cooling
- Air Conditioning: Yes
- Heating Type: Heat Pump
Utilities
- Sewer: Septic Tank
Structural Information
- Architectural Style: Ranch
- Basement: Yes
- Basement Desc.: Crawl Space
- Windows: Blinds, Insulated Windows, Storm Window(s)
- Drive-In Doors: Storm Door(s)
- Building Size: 1384
- Square Feet: 1,384
- Year Built: 1972
Lot Features
- Fence: Yes
- Fencing (Description): Fenced
Disclosures and Reports
- Special Conditions: Standard
- Property ID: 9498470233
- Lot Number: 56
Listed by Hood Land Company, ALEXANDRIA STAMP (910) 876-0697

Get Pre-Approved Today
Schools
Schools serving 7601 Jennings Ln
School District:Cumberland County Schools
| Name | Grades | Distance |
|---|---|---|
Benjamin J Martin Elementary School 430 North Reilly Road, Fayetteville, NC 28303 | PK-5 | 0.7 mi |
Westover Middle 275 Bonanza Drive, Fayetteville, NC 28303 | 6-8 | 1.7 mi |
Westover High 277 Bonanza Drive, Fayetteville, NC 28303 | 9-12 | 1.7 mi |
Disclaimer:
School attendance boundaries provided by ATTOM Data Solutions and are for reference only. Contact the school directly to verify enrollment eligibility.
Price & Sales History for 7601 Jennings Ln
Date
Details
Price
Change
Source
7/22/2026
Sold
$223,500
-6.49%
MLS
6/12/2026
Price Reduced
$239,000
-4.36%
MLS
5/29/2026
Listed
$249,900
—
MLS
Disclaimer: Historical sales information is derived from public records provided by the county offices. Information is not guaranteed and should be independently verified.
7601 Jennings Lane, Fayetteville, NC 28303 (MLS# LP763422) is a Single Family property that was sold at $223,500 on July 22, 2026. Want to learn more about 7601 Jennings Lane? Do you have questions about finding other Single Family real estate for sale in Fayetteville? You can browse all Fayetteville real estate or contact a Coldwell Banker agent to request more information.