This is a carousel with tiles that activate property listing cards. Use the previous and next buttons to navigate.
1/1
$650,000
This is a carousel with tiles that activate property listing cards. Use the previous and next buttons to navigate.
1/1
Property Description
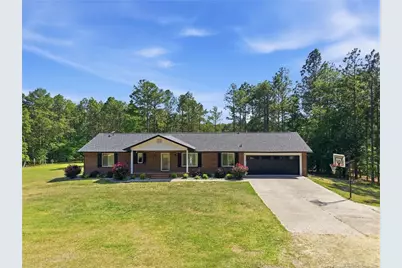
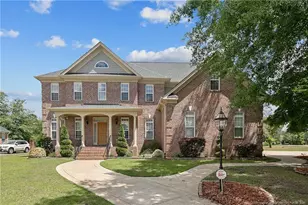
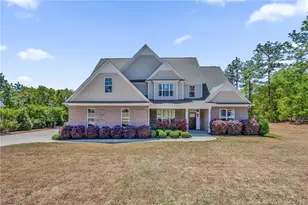
Escape the hustle and bustle of Ramsey Street and step into your own private sanctuary. Nestled on over 23 expansive acres, this solid brick home offers an exceptionally rare blend of absolute privacy, stunning water views, and modern luxury. Thoughtfully updated inside and out, this property is an outdoor enthusiast's dream and an entertainer's paradise, offering all the room you need to spread out, relax, and enjoy nature without sacrificing convenience. Step inside to discover a completely renovated, chef-inspired kitchen designed for both everyday living and grand entertaining. It boasts custom cabinetry, gleaming granite countertops, a classic stainless steel apron-front sink, and a premium JennAir appliance suite. Enjoy your morning coffee while taking in serene lake views through the large window over the sink, or utilize the massive adjoining butler's pantry for ultimate prep and storage space. The kitchen flows seamlessly into a spacious gathering room, anchored by a fireplace with a high-efficiency insert capable of heating the primary living areas. The main level features replaced flooring throughout, a cozy formal sitting room, and a fully remodeled hall bathroom showcasing elegant marble floors, a new shower, vanity, and modern fixtures. Downstairs, the walk-out basement provides approximately 1,200 square feet of additional heated living space. Complete with another bedroom, a full bathroom, and a large open family room with a second fireplace, it is the perfect setup for a guest suite, extended family, or a dedicated media/recreation area. An additional 300-square-foot flex space offers endless potential for a workshop or home gym, requiring only an open ceiling finish to be fully realized. Step outside to truly appreciate the magnitude of this estate. Multiple outdoor living spaces-including a large screened porch, an open deck, and a lower deck-maximize the breathtaking lake views. Follow the stairs down to a premium 18,000-gallon above-ground pool (installed in 2024), perfect for summer gatherings. The 23-acre grounds feature a mix of wooded trails for riding or walking, open spaces, and abundant opportunities for peaceful wildlife viewing. Hobbyists and homesteaders will marvel at the extensive collection of outbuildings, including an insulated 21x30 workshop, a tractor barn, a lockable tool shed, and a predator-resistant chicken coop. For added convenience, a 280-gallon on-site fuel tank with a 12V DC pump ensures your vehicles and equipment are always ready to go. For the angler and water lover, the property includes ownership of approximately two acres of the adjoining fish-filled pond. A fishing dock, boathouse (with an included john boat), and kayak stand (with an included kayak) all convey with the home, ensuring your waterfront adventures can begin on day one!The upgrades are too many to list here. Please ask your agent to provide you with the full list uploaded to the MLS.
Full Property Details
Full Property Details for 7710 Lake View St
General
- Sold For: $650,000
- Status: Closed
- Type: Single Family
- Source: 2218
- MLS ID: LP764361
- Added to Site: 73 day(s) ago
Interior
- Number of Rooms: 8
- Interior Features: Granite Counters, Kitchen Island, Open Floorplan, Master Downstairs, Storage
- Fireplace: Yes
- Number of Fireplaces: 2
- Fireplace(s): Electric
- Appliances: Dishwasher, Double Oven, Gas Cooktop, Gas Range, Microwave, Refrigerator
- Flooring: Hardwood, Vinyl, Tile
Rooms
Bathrooms
- Total Bathrooms: 3
- Full Bathrooms: 3
Bedrooms
- Total Bedrooms: 4
Other Rooms
- Laundry: Inside, Main Level
Additional Information
- Pool Description: Above Ground
Exterior
- Exterior Features: Storage
- Porch/Patio/Deck: Deck, Front Porch, Porch, Screened
Parking
- Garage: Yes
- Attached garage: Yes
- Garage Spaces: 2
- Parking Features: Attached
Location
- County: Cumberland
Heating & Cooling
- Air Conditioning: Yes
- Cooling Type: Central Air, Electric
- Heating Type: Forced Air
Utilities
- Sewer: Septic Tank
- Water: Well
- Utility Description: Propane
Structural Information
- Architectural Style: Ranch
- Exterior Const.: Brick Veneer
- Basement: Yes
- Basement Desc.: Finished, Full, Walk-Out Access
- Building Size: 3158
- Square Feet: 3,158
- Year Built: 1979
Lot Features
- Lot Features: Cleared, Secluded, Waterfront, Wooded
- Zoning: PND - Planned Neighborhoo
Disclosures and Reports
- Special Conditions: Standard
- Property ID: 542056839
Listed by Select Properties Of Fayetteville, JULISSA JUMPER

Get Pre-Approved Today
Schools
Schools serving 7710 Lake View St
School District:Cumberland County Schools
| Name | Grades | Distance |
|---|---|---|
Raleigh Road Elementary 8330 Ramsey Street, Linden, NC 28356 | K-1 | 2 mi |
Long Hill Elementary 6490 Ramsey Street, Fayetteville, NC 28311 | 2-5 | 2.2 mi |
Pine Forest Middle 6901 Ramsey Street, Fayetteville, NC 28311 | 6-8 | 1.1 mi |
Pine Forest High 525 Andrews Road, Fayetteville, NC 28311 | 9-12 | 3.1 mi |
Disclaimer:
School attendance boundaries provided by ATTOM Data Solutions and are for reference only. Contact the school directly to verify enrollment eligibility.
Price & Sales History for 7710 Lake View St
Date
Details
Price
Change
Source
7/30/2026
Sold
$650,000
0.02%
MLS
6/19/2026
Listed
$649,900
—
MLS
Disclaimer: Historical sales information is derived from public records provided by the county offices. Information is not guaranteed and should be independently verified.
7710 Lake View Street, Fayetteville, NC 28311 (MLS# LP764361) is a Single Family property that was sold at $650,000 on July 30, 2026. Want to learn more about 7710 Lake View Street? Do you have questions about finding other Single Family real estate for sale in Fayetteville? You can browse all Fayetteville real estate or contact a Coldwell Banker agent to request more information.