This is a carousel with tiles that activate property listing cards. Use the previous and next buttons to navigate.
1/1
$1,575
This is a carousel with tiles that activate property listing cards. Use the previous and next buttons to navigate.
1/1
Property Description
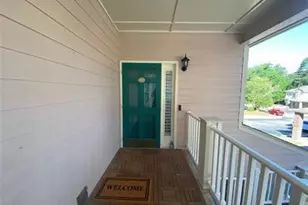
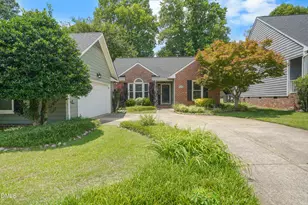
Edmonton Village, very centrally located. A must see condo!Second floor, beautifully renovated interior, plus an attached garage with ample storage space.The second floor is easily accessible with an elevator, so convenient.Open concept floorplan with vaulted living room ceilings and a gas fireplace, from the living room you have easy access to the patio, very relaxing. The kitchen has two-tone painted cabinetry, stainless steel appliances, and a breakfast bar. The main bedroom has a spacious walk-in closet and great bathroom. Dual vanity, shower with glass doors, very pretty.This condo does come with a washer and dryer as well as a large screen tv mounted over the fireplace.Pet negotiable, community is governed by an HOA.Sewer/water/trash is included in the rent.
Full Property Details
Full Property Details for 812 Sage Creek Ln #10
General
- Rent: $1,575
- Status: Closed
- Type: Condo
- Source: 2218
- MLS ID: LP764380
- Added to Site: 59 day(s) ago
Interior
- Number of Rooms: 3
- Interior Features: Breakfast Bar, Cathedral Ceiling(s), Living/Dining Room Combination, Walk-In Closet(s)
- Fireplace: Yes
- Number of Fireplaces: 1
- Appliances: Dishwasher, Dryer, Microwave, Range, Refrigerator, Washer
- Flooring: Vinyl
Rooms
Bathrooms
- Total Bathrooms: 2
- Full Bathrooms: 2
Bedrooms
- Total Bedrooms: 2
Exterior
- Exterior Features: Balcony, Other
Parking
- Attached garage: Yes
- Garage Spaces: 1
- Parking Features: Attached
Location
- County: Cumberland
- Driving Directions: Head west towards Raeford Rd. turn left onto Raeford Rd past the Jiffy Lube on the right. Turn right onto Robeson St. turn right onto Levy Dr. turn right onto Sage Cr Ln. turn right to stay on Sage Creek Ln.
Heating & Cooling
- Air Conditioning: Yes
- Cooling Type: Central Air
- Heating Type: Electric, Forced Air
Utilities
- Sewer: Public Sewer
- Water: Public
- Utility Description: Natural Gas Available
Structural Information
- Exterior Const.: Fiber Cement
- Windows: Blinds
- Building Size: 1347
- Square Feet: 1,347
- Year Built: 2000
Lot Features
- Lot Features: Cleared, Other
Financial Considerations
- Lease Price: $1,575
- Security Deposit: $1,575
Disclosures and Reports
- Property ID: 426686514
Listed by At Home Realty, DANA FAIRCLOTH (910) 476-2020

Schools
Schools serving 812 Sage Creek Ln #10
School District:Cumberland County Schools
| Name | Grades | Distance |
|---|---|---|
Ashley Elementary, Fayetteville, NC 810 Trainer Drive, Fayetteville, NC 28304 | 3-5 | 0.2 mi |
Glendale Acres Elementary 2915 Skycrest Drive, Fayetteville, NC 28304 | PK-2 | 1 mi |
R Max Abbott Middle 590 Winding Creek Road, Fayetteville, NC 28305 | 6-8 | 1.2 mi |
Terry Sanford High 2301 Fort Bragg Road, Fayetteville, NC 28303 | 9-12 | 1.9 mi |
Disclaimer:
School attendance boundaries provided by ATTOM Data Solutions and are for reference only. Contact the school directly to verify enrollment eligibility.
Price History for 812 Sage Creek Ln #10
Date
Details
Price
Change
Source
7/16/2026
Sold
$1,575
—
MLS
6/15/2026
Listed
$1,575
—
MLS
Disclaimer: Historical sales information is derived from public records provided by the county offices. Information is not guaranteed and should be independently verified.
812 Sage Creek Lane #10, Fayetteville, NC 28305 (MLS# LP764380) is a Condo property that was sold at $1,575 on July 16, 2026. Want to learn more about 812 Sage Creek Lane #10? Do you have questions about finding other real estate for sale or rent in Fayetteville? You can browse all Fayetteville rentals or contact a Coldwell Banker agent to request more information.