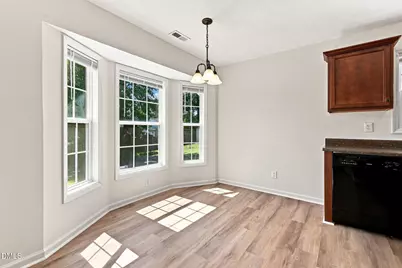
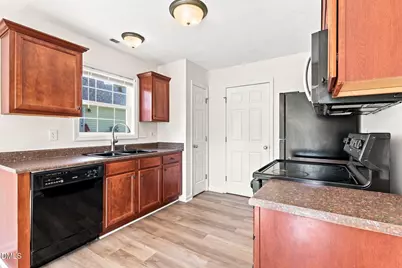
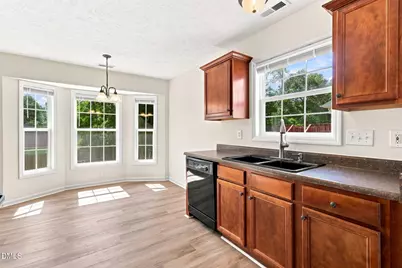
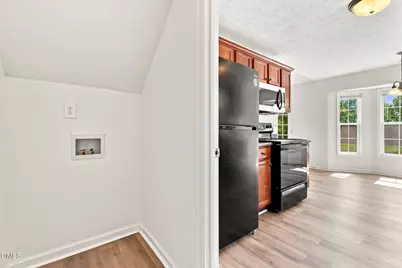
Full Property Details for 904 Broadmore Dr
General
- Price: $250,000
- Taxes: $2,933
- Status: Active
- Type: Single Family
- Source: 2218
- MLS ID: 10193501
- Updated: Today (9/18/2026)
- Added to Site: Today
Interior
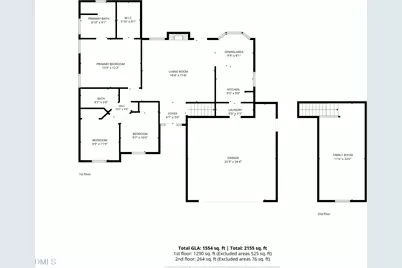
- Number of Rooms: 7
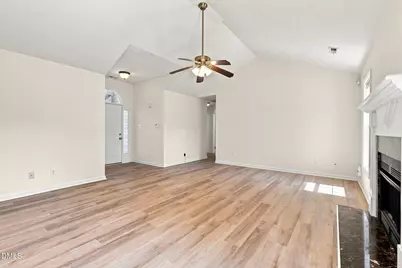
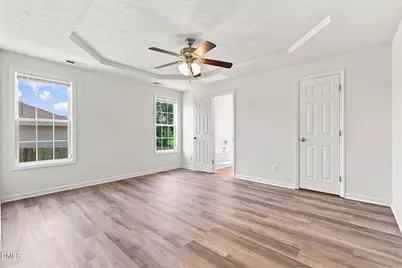
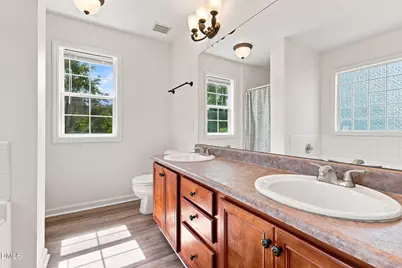
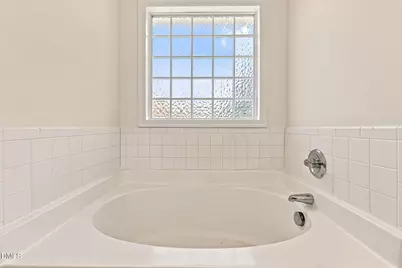
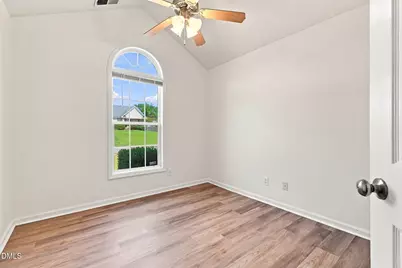
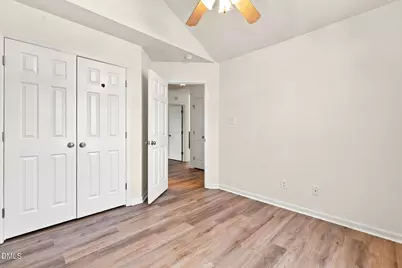
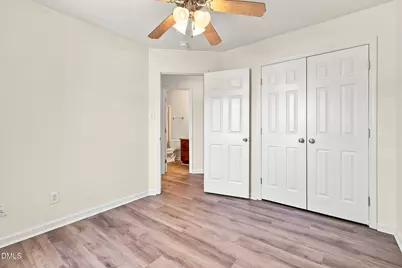
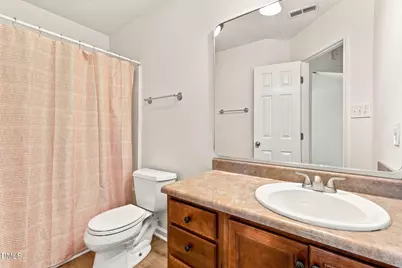
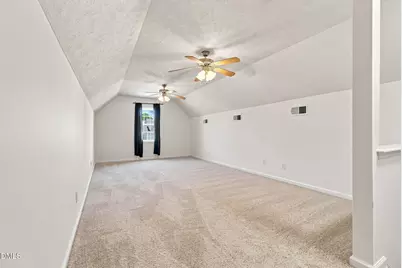
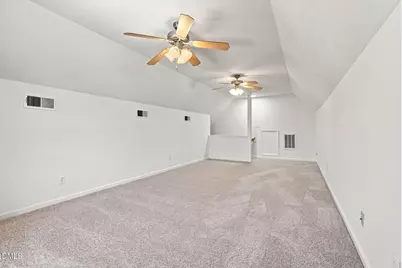
- Interior Features: Ceiling Fan(s), Double Vanity, Kitchen/Dining Room Combination, Master Downstairs, Room Over Garage, Separate Shower, Storage, Vaulted Ceiling(s), Walk-In Closet(s)
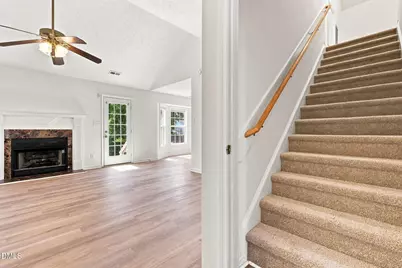
- Fireplace: Yes
- Number of Fireplaces: 1
- Fireplace(s): Family Room, Gas
- Appliances: Dishwasher, Electric Range, Microwave, Refrigerator, Water Heater
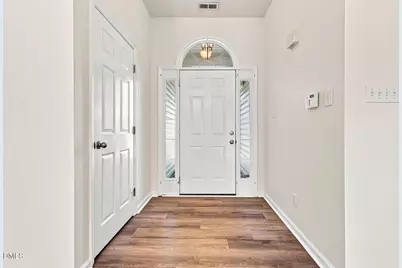
- Flooring: Vinyl
Rooms
- Total Bathrooms: 2
- Full Bathrooms: 2
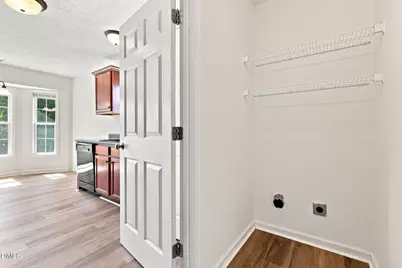
- Laundry: Laundry Room, Main Level
Exterior
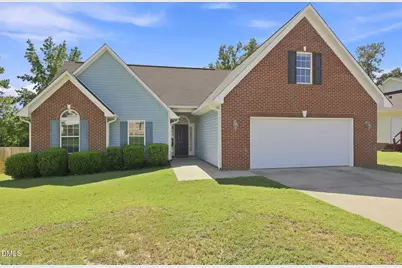
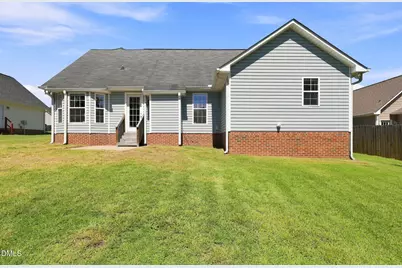
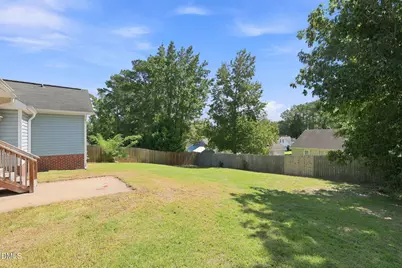
- Exterior Features: Private Yard, Rain Gutters
- Porch/Patio/Deck: Patio
Parking
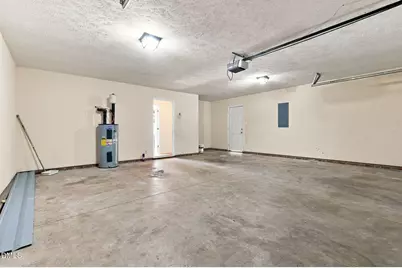
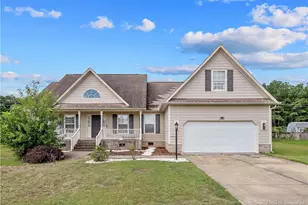
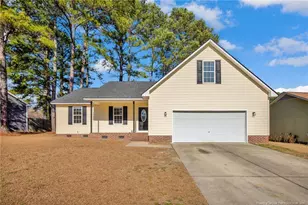
- Garage: Yes
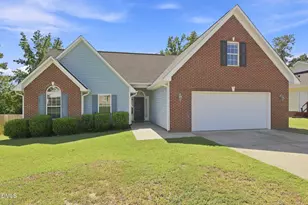
- Attached garage: Yes
- Garage Spaces: 2

- Parking Features: Driveway, Garage, Garage Door Opener
Location
- County: Cumberland
- Subdivision: Lake Rim North
- Driving Directions: From I-295: Take the Cliffdale Rd. exit (15). Turn right onto Cliffdale Rd. Turn left onto Rim Rd. Turn left onto Rembrandt Dr. Turn left to stay on Rembrandt Dr. Turn right onto Broadmore Dr
- Direction Faces: Northwest
- City Limits: Yes
School Information
- Elementary School: Cumberland - E E Miller Elementary
- Middle School: Cumberland - Lewis Chapel Middle
- High School: Cumberland - Seventy First High
Heating & Cooling
- Air Conditioning: Yes
- Cooling Type: Ceiling Fan(s), Central Air, Electric
- Heating Type: Heat Pump
Utilities
- Sewer: Public Sewer
- Water: Public
- Utility Description: Cable Available, Electricity Connected, Phone Available, Water Connected
Structural Information
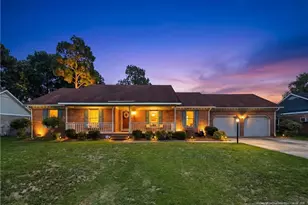
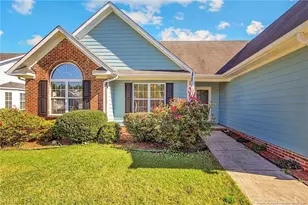
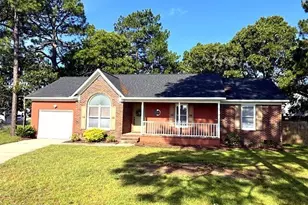
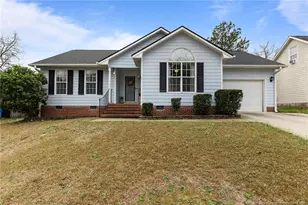
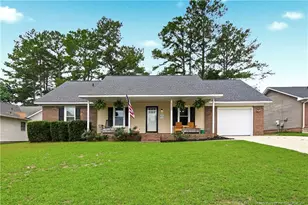
- Architectural Style: Ranch
- Structure Type: Site Built
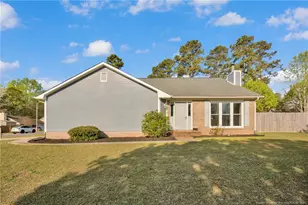
- Exterior Const.: Brick Veneer, Vinyl Siding
- Roof: Shingle
- Common Walls: No Common Walls
- Windows: Blinds
- Building Size: 1554
- Square Feet: 1,554
- Sq. Ft. Source: Estimated
- Finished Above Grnd: 1,554 Sq. Ft.
- Year Built: 2005
Lot Features
- Property View: Trees/Woods
- Lot Size (Acres): 0.24
- Lot Size (Sq. Ft.): 10,454.4
- Fence: Yes
- Lot Features: Back Yard, Level
- Zoning: SF6
- Fencing (Description): None
Financial Considerations
Disclosures and Reports
- Special Conditions: Standard
- Property ID: 9487823160000
- Lot Number: 13
Listed by Trailwood Realty, LLC, Dawn Brenengen (919) 824-1135