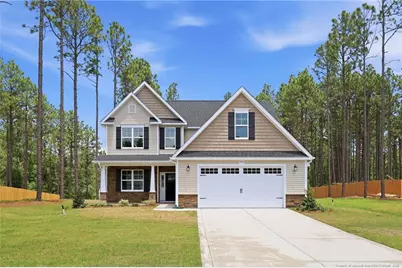
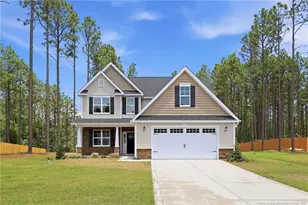
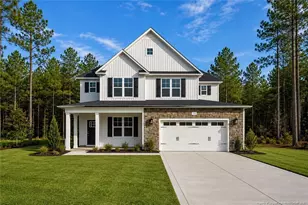
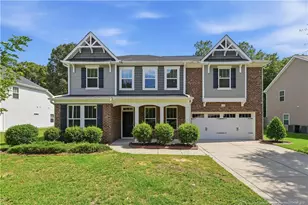
This is a carousel with tiles that activate property listing cards. Use the previous and next buttons to navigate.
1/1
$449,900
This is a carousel with tiles that activate property listing cards. Use the previous and next buttons to navigate.
1/1
Property Description
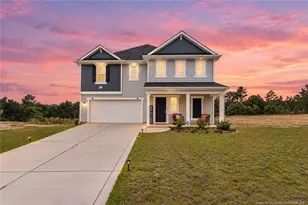
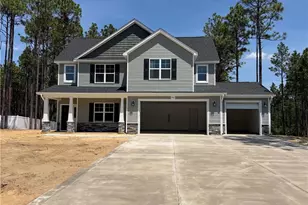
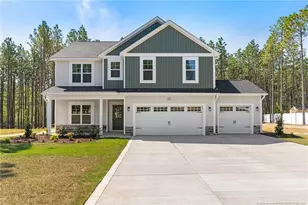
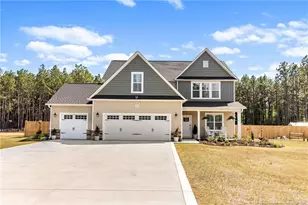
If you need a primary suite on the main level, welcome to the Heather floor plan by White Oak Homes! Nestled within a brand-new gated community offering spacious lots, this stunning 5-bedroom, 3.5-bath home sits on a 2.71 acre homesite and perfectly combines elegance and functionality. Step inside the grand two-story foyer, where you'll find a formal dining perfect for family gatherings! The open-concept living room flows seamlessly to a covered patio, ideal for outdoor entertaining. The main-floor owner's suite is a private retreat with a spa-inspired bath featuring a garden tub, separate tile shower, and dual vanities. Upstairs, you'll find four spacious bedrooms-two sharing a Jack & Jill bath. This home also includes a two car garage and is currently under construction with an anticipated completion date of mid to end June.
Full Property Details
Full Property Details for 930 Rhum Dr Lot 61
General
- Sold For: $449,900
- HOA FEE: $25/month
- HOA FEE FREQ.: Annually
- Status: Closed
- Type: Single Family
- Source: 2218
- MLS ID: LP758086
- Added to Site: 144 day(s) ago
Interior
- Number of Rooms: 9
- Interior Features: Ceiling Fan(s), Double Vanity, Granite Counters, Kitchen Island, Master Downstairs, Separate Shower, Tray Ceiling(s), Walk-In Closet(s)
- Fireplace: Yes
- Number of Fireplaces: 1
- Fireplace(s): Electric
- Appliances: Dishwasher, Microwave, Range
- Flooring: Hardwood, Vinyl, Tile
Rooms
Bathrooms
- Total Bathrooms: 4
- Full Bathrooms: 3
- Half Bathrooms: 1
Bedrooms
- Total Bedrooms: 5
Other Rooms
- Laundry: Main Level
Exterior
- Exterior Features: Rain Gutters
- Porch/Patio/Deck: Covered, Front Porch, Rear Porch
Parking
- Garage: Yes
- Attached garage: Yes
- Garage Spaces: 2
- Parking Features: Attached
Location
- County: Cumberland
- Driving Directions: Place 777 Elliot Bridge Road, Fayetteville NC 28311-(River Community Church) into your GPS. You will see the new community signs at the entrance of the community.
Community
- Association: Yes
Heating & Cooling
- Air Conditioning: Yes
- Heating Type: Forced Air, Heat Pump
Utilities
- Sewer: Septic Tank
Structural Information
- Exterior Const.: Stone Veneer, Vinyl Siding
- Building Size: 2509
- Square Feet: 2,509
- Year Built: 2026
Lot Features
- Lot Size (Acres): 2.51
- Lot Size (Sq. Ft.): 109,335.6
Financial Considerations
- Association Fee: $300
- Assoc Fee Freq.: Annually
Disclosures and Reports
- Special Conditions: Standard
- Property ID: 533725302
- Lot Number: 61
Listed by Coldwell Banker Advantage - Fayetteville, TEAM THOMPSON (910) 644-2342

Get Pre-Approved Today
Schools
Schools serving 930 Rhum Dr Lot 61
School District:Cumberland County Schools
| Name | Grades | Distance |
|---|---|---|
Raleigh Road Elementary 8330 Ramsey Street, Linden, NC 28356 | K-1 | 1.9 mi |
Long Hill Elementary 6490 Ramsey Street, Fayetteville, NC 28311 | 2-5 | 3.4 mi |
Pine Forest Middle 6901 Ramsey Street, Fayetteville, NC 28311 | 6-8 | 2.5 mi |
Pine Forest High 525 Andrews Road, Fayetteville, NC 28311 | 9-12 | 4 mi |
Disclaimer:
School attendance boundaries provided by ATTOM Data Solutions and are for reference only. Contact the school directly to verify enrollment eligibility.
Price & Sales History for 930 Rhum Dr Lot 61
Date
Details
Price
Change
Source
7/13/2026
Sold
$449,900
—
MLS
2/27/2026
Listed
$449,900
—
MLS
Disclaimer: Historical sales information is derived from public records provided by the county offices. Information is not guaranteed and should be independently verified.
930 Rhum (Lot 61) Drive, Fayetteville, NC 28311 (MLS# LP758086) is a Single Family property that was sold at $449,900 on July 13, 2026. Want to learn more about 930 Rhum (Lot 61) Drive? Do you have questions about finding other Single Family real estate for sale in Fayetteville? You can browse all Fayetteville real estate or contact a Coldwell Banker agent to request more information.