This is a carousel with tiles that activate property listing cards. Use the previous and next buttons to navigate.
1/1
$202,000
This is a carousel with tiles that activate property listing cards. Use the previous and next buttons to navigate.
1/1
Property Description
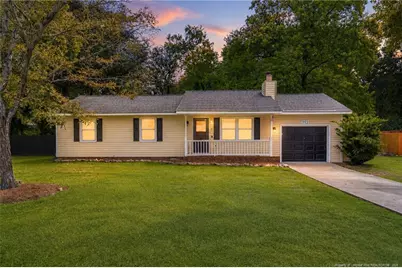
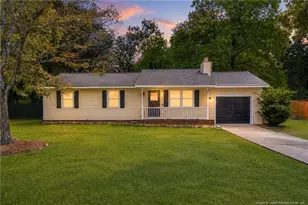
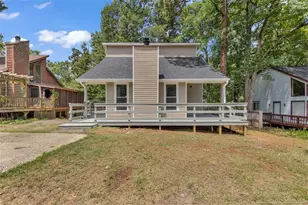
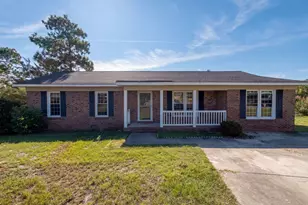
Welcome home to this charming and beautifully updated 3-bedroom, 2-full bath home, offering comfort, style, and plenty of outdoor space! Fresh paint and brand-new carpet throughout create a clean, inviting feel from the moment you step inside. The updated kitchen features stylish LVP flooring, stainless steel appliances, and granite countertops, making it both functional and perfect for entertaining. Both bathrooms have been thoughtfully updated with custom-tiled showers and updated toilets. The spacious living room features a wood-burning fireplace, creating the perfect setting for cozy evenings at home. Step outside onto the large, freshly stained deck, ideal for grilling, entertaining, or simply relaxing while enjoying the peaceful surroundings. The large, fully fenced backyard offers exceptional privacy with a serene forest view and no neighbors directly behind the property. A storage shed provides additional space for tools, lawn equipment, and outdoor essentials, while the attached 1-car garage has just been painted and had the flooring epoxied making it perfect for an at home gym! Conveniently located near shopping, restaurants, and just minutes from Fort Bragg, this home offers an excellent combination of updates, privacy, and location! Priced to sell, this is a fantastic opportunity to own a move-in-ready home that truly has it all! Don't miss your chance to make this hidden gem yours!
Full Property Details
Full Property Details for 945 Kennesaw Dr
General
- Sold For: $202,000
- Status: Closed
- Type: Single Family
- Source: 2218
- MLS ID: LP768473
- Added to Site: 60 day(s) ago
Interior
- Number of Rooms: 5
- Interior Features: Kitchen/Dining Room Combination
- Fireplace: Yes
- Number of Fireplaces: 1
- Fireplace(s): Masonry
- Appliances: Dishwasher, Range, Refrigerator
- Flooring: Hardwood, Laminate, Tile, Vinyl
Rooms
Bathrooms
- Total Bathrooms: 2
- Full Bathrooms: 2
Bedrooms
- Total Bedrooms: 3
Additional Information
- Security/Safety: Security System
Exterior
- Exterior Features: Storage
- Porch/Patio/Deck: Deck
Parking
- Garage: Yes
- Attached garage: Yes
- Garage Spaces: 1
- Parking Features: Attached
Location
- County: Cumberland
Heating & Cooling
- Central air: Yes
- Air Conditioning: Yes
- Cooling Type: Central Air, Electric
- Heating Type: Heat Pump
Utilities
- Sewer: Septic Tank
Structural Information
- Architectural Style: Ranch
- Basement Desc.: Crawl Space
- Windows: Blinds
- Building Size: 1124
- Square Feet: 1,124
- Living Area: 1,124 Sq. Ft.
- Year Built: 1985
Disclosures and Reports
- Special Conditions: Standard
- APN: 9486-79-7757
Listed by Bhhs All American Homes #2, JOHN DOWDY III (910) 364-8270
Get Pre-Approved Today
Schools
Schools serving 945 Kennesaw Dr
School District:Cumberland County Schools
| Name | Grades | Distance |
|---|---|---|
E E Miller Elementary 1361 Rim Road, Fayetteville, NC 28314 | K-5 | 1 mi |
Lewis Chapel Middle 2150 Skibo Road, Fayetteville, NC 28314 | 6-8 | 3.7 mi |
Seventy-First High 6764 Raeford Road, Fayetteville, NC 28304 | 9-12 | 2 mi |
Disclaimer:
School attendance boundaries provided by ATTOM Data Solutions and are for reference only. Contact the school directly to verify enrollment eligibility.
Price & Sales History for 945 Kennesaw Dr
Date
Details
Price
Change
Source
9/25/2026
Sold
$202,000
1%
MLS
8/28/2026
Listed
$199,999
—
MLS
Disclaimer: Historical sales information is derived from public records provided by the county offices. Information is not guaranteed and should be independently verified.
945 Kennesaw Drive, Fayetteville, NC 28314 (MLS# LP768473) is a Single Family property that was sold at $202,000 on September 25, 2026. Want to learn more about 945 Kennesaw Drive? Do you have questions about finding other Single Family real estate for sale in Fayetteville? You can browse all Fayetteville real estate or contact a Coldwell Banker agent to request more information.