This is a carousel with tiles that activate property listing cards. Use the previous and next buttons to navigate.
1/35
$925,000
This is a carousel with tiles that activate property listing cards. Use the previous and next buttons to navigate.
1/35
Property Description
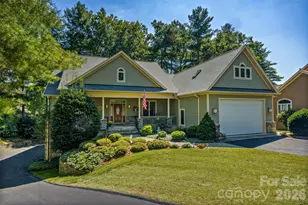
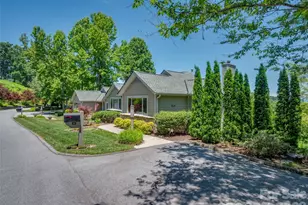
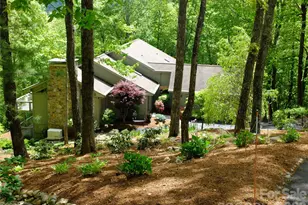
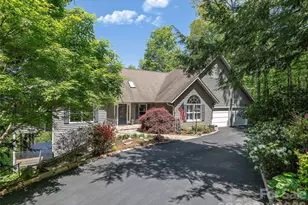
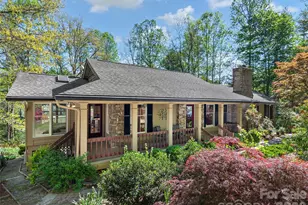
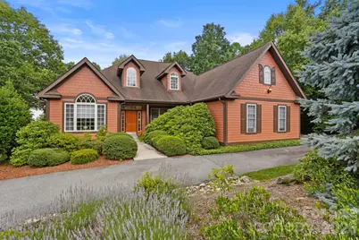
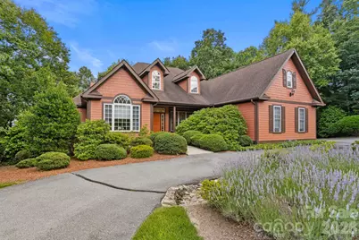
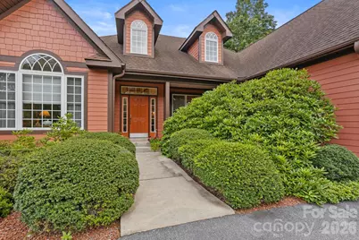
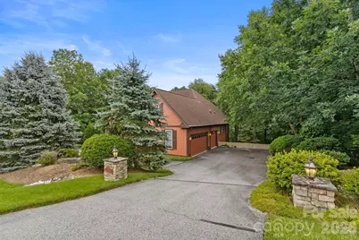
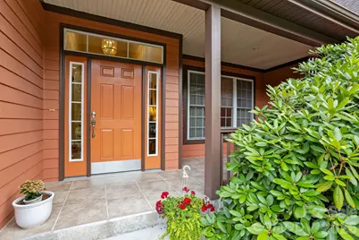
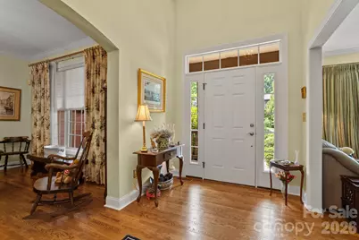
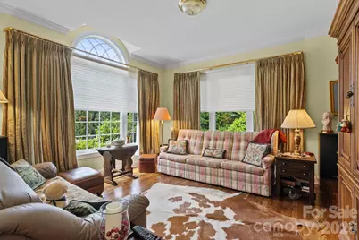
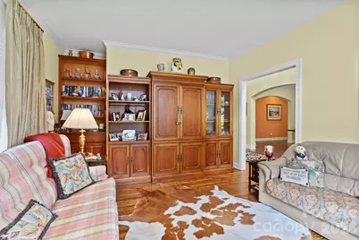
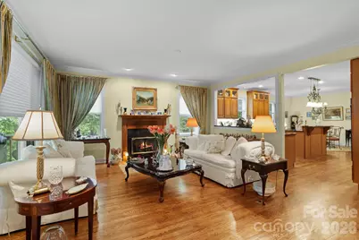
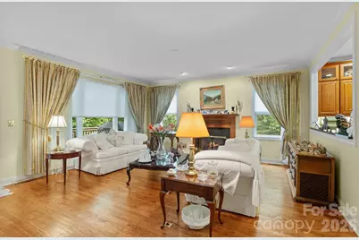
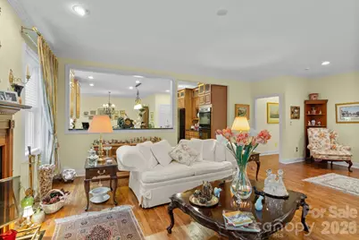
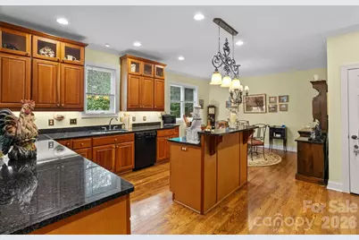
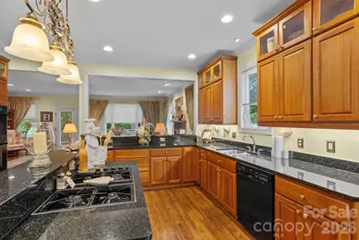
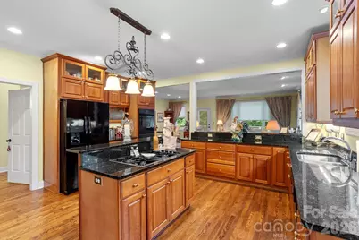
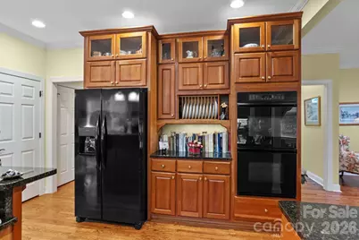
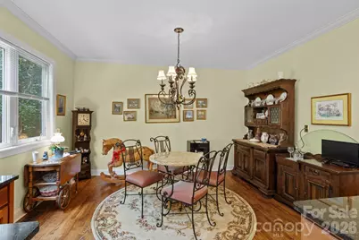
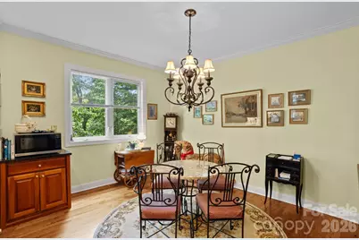
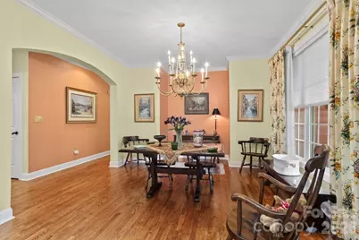
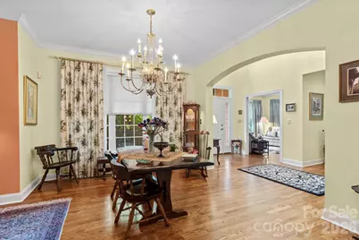
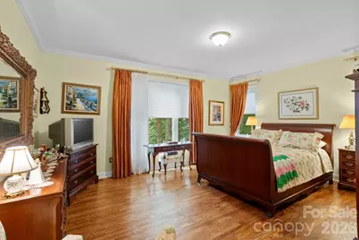
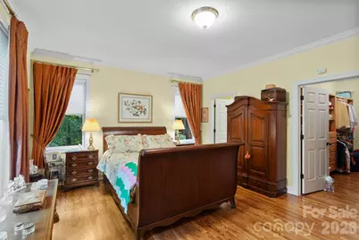
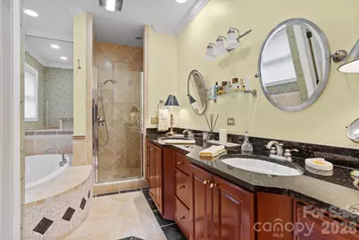
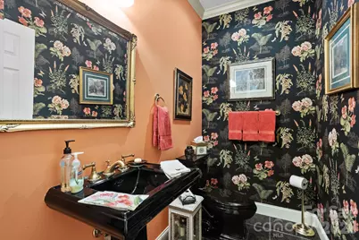
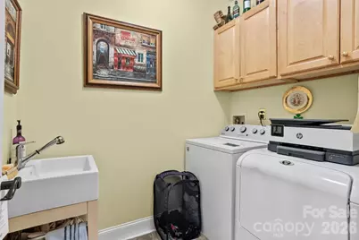
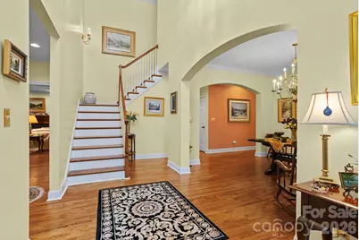
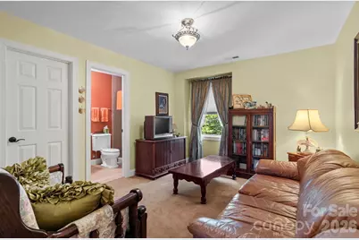
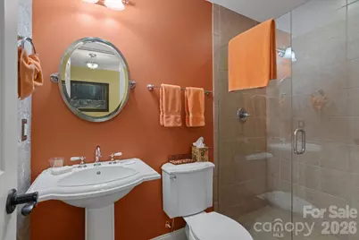
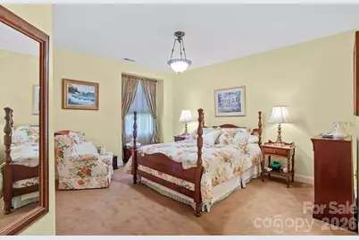
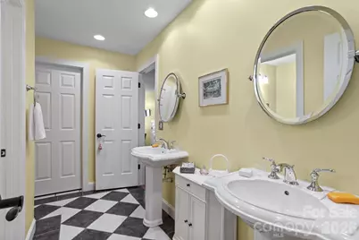
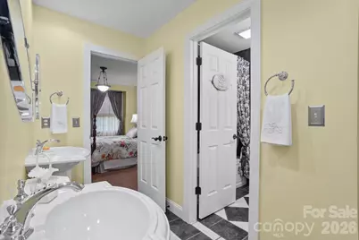
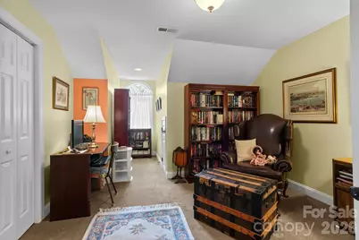
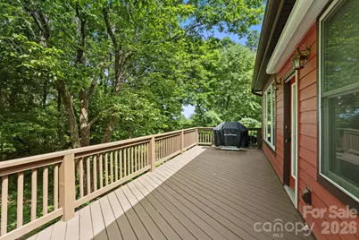
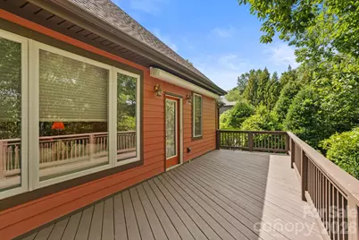
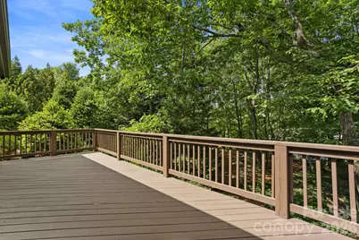
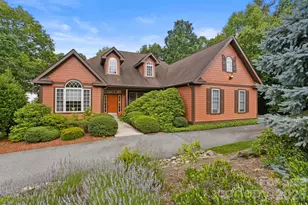
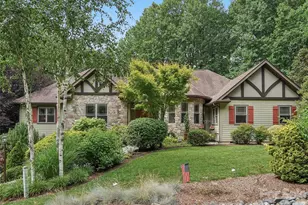
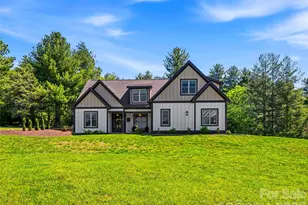
Prepare to be impressed by this exceptional custom home nestled on 1.04 mostly level beautifully landscaped acres in one of the most desirable sections of Kenmure- a prestigious gated golf course community. Offering 4 bedrooms, 3.5 baths and a 3-car garage, this remarkable residence boasts outstanding curb appeal with a circular driveway, four impressive stone columns with lighting, a welcoming covered rocking chair front porch and exceptional privacy. Step inside the inviting foyer with vaulted ceilings and discover exquisite craftsmanship, timeless design and an ideal floor plan where each room flows seamlessly into the next. Rich oak hardwood floors extend throughout the main level creating warmth and elegance. The spacious great room features 9-foot ceilings, a beautiful gas fireplace, abundant windows that fill the home with natural light and direct access to the deck complete with a retractable awning. The chef's gourmet kitchen is designed to impress with an abundance of cherry cabinetry, granite countertops, a large center island, pantry, gas cooktop, double wall ovens, Bosch dishwasher, built-in desk area and generous workspace. The kitchen along with the adjoining breakfast area flows effortlessly into both the great room and formal dining room creating the perfect setting for entertaining and family gatherings. The elegant dining room showcases 9-foot ceilings, an arched entryway and a large picture window overlooking the beautiful grounds. A wonderful den or study with a wall of windows and custom built-in bookcases with drawers provides the perfect home office, library or television room. The main-level primary suite offers 9-foot ceilings, wall of windows, a spacious walk-in closet with custom built-ins and a spa-inspired bath featuring double granite vanities, a garden tub with decorative tile surround and a walk-in tiled shower with multiple body sprays. Completing the main level are a beautifully appointed powder room with pedestal sink, spacious laundry room with cabinetry and utility sink and under stair wine closet. The upper level offers three spacious guest bedrooms and two full baths. One bedroom serves perfectly as a second primary suite or bonus room with its own private en-suite bath, while the remaining bedrooms share a beautifully designed bath featuring dual pedestal sinks, a tiled tub/shower combo and abundant closet space. Outdoor living is equally impressive. Relax on the covered front porch or unwind on the rear deck with a retractable awning and convenient gas line for grilling while enjoying the peaceful mountain setting. Recent updates include brand-new HVAC systems, a whole-house generator and recently painted exterior providing peace of mind for years to come. Conveniently located near the entrance gate and just minutes from Kenmure's outstanding amenities including championship golf, clubhouse, dining, fitness center, indoor and outdoor pools, tennis, pickleball and more. This extraordinary home offers the perfect blend of luxury, comfort, privacy and quality craftsmanship, making it ideal for full-time living or a mountain retreat. A truly exceptional opportunity that will impress even the most discerning buyer.
Full Property Details
Full Property Details for 100 Crestgrove Dr
General
- Price: $925,000
- HOA FEE: $149/month
- HOA FEE FREQ.: Annually
- Status: Active
- Type: Single Family
- Source: Charlotte_Regional_Realtor_Association
- MLS ID: 4403519
- Updated: 7/14/2026
- Added to Site: 45 day(s) ago
Interior
- Interior Features: Built-in Features, Entrance Foyer, Kitchen Island, Walk-In Closet(s)
- Fireplace: Yes
- Fireplace(s): Gas, Great Room, Gas, Great Room
- Appliances: Dishwasher, Disposal, Double Oven, Refrigerator, Tankless Water Heater, Wall Oven
- Flooring: Carpet, Tile, Wood
Rooms
Bathrooms
- Total Bathrooms: 4
- Full Bathrooms: 3
- Half Bathrooms: 1
- Upper - Full Baths: 2
- Main - Full Baths: 1
- Main - 1/2 Baths: 1
Bedrooms
- Total Bedrooms: 4
- Bedrooms Upper: 3
- Bedrooms Main & Up: 1
Other Rooms
- Laundry: Main Level, Sink
Additional Information
- Shared Amenities: Clubhouse, Fitness Center, Gated, Golf, Indoor Pool, Outdoor Pool, Pickleball, Putting Green, Tennis Court(s), Walking Trails
- Pool: Yes
- Equipment: Generator
Parking
- Garage: Yes
- Garage Description: 742 Sq. Ft.
- Garage Spaces: 3
- Parking Features: Driveway, Attached Garage
Location
- County: Henderson
- Subdivision: Kenmure
Community
- Assoc. Name: KPOA
Heating & Cooling
- Cooling Type: Central Air
- Heating Type: Forced Air, Natural Gas
Utilities
- Sewer: Septic Installed
- Water: City
Structural Information
- Construction: Site Built
- Exterior Const.: Fiber Cement
- Roof: Architectural Shingle
- Upper: 599 Sq. Ft.
- Main/1st Level: 2,331 Sq. Ft.
- Year Built: 2005
Lot Features
- Street/Road Desc.: Concrete, Paved
- Lot Features: Level, Private, Wooded
Financial Considerations
- Association Fee: $1,783
- Assoc Fee Freq.: Annually
- Terms: Cash, Conventional
Disclosures and Reports
- Restrictions: Architectural Review
- Property ID: 9950632
- Lot Number: 1237-208
Listed by RE/MAX Results
Get Pre-Approved Today
Schools
Schools serving 100 Crestgrove Dr
School District:Henderson County Schools
| Name | Grades | Distance |
|---|---|---|
Hillandale Elementary, East Flat Rock, NC 40 Preston Lane, East Flat Rock, NC 28726 | K-5 | 2.6 mi |
Hendersonville Elementary 1039 Randall Circle, Hendersonville, NC 28791 | K-5 | 5.5 mi |
Flat Rock Middle, East Flat Rock, NC 191 Preston Lane, East Flat Rock, NC 28726 | 6-8 | 2.6 mi |
East Henderson High 150 Eagle Pride Drive, East Flat Rock, NC 28726 | 9-12 | 4.3 mi |
Henderson Co Early College High 300 East Campus Drive, Flat Rock, NC 28731 | 9-12 | 4.9 mi |
Disclaimer:
School attendance boundaries provided by ATTOM Data Solutions and are for reference only. Contact the school directly to verify enrollment eligibility.
Price & Sales History for 100 Crestgrove Dr
Date
Details
Price
Change
Source
7/14/2026
Listed
$925,000
72.09%
MLS
7/28/2005
Sold
$537,500
—
Public Record
Disclaimer: Historical sales information is derived from public records provided by the county offices. Information is not guaranteed and should be independently verified.
Tax History
Tax History for 100 Crestgrove Dr
Year
Property Taxes
Change
Tax Assessment
Change
2025
$3,201
—
$742,700
—
2024
$3,201
6%
$742,700
38%
2022
$3,028
—
$539,800
—
2021
$3,028
—
$539,800
—
2020
$3,028
—
$539,800
—
2019
$3,028
7%
$539,800
8%
2018
$2,833
—
$501,500
—
2016
$2,833
10%
$501,500
—
2015
$2,576
5%
$501,500
5%
2013
$2,450
—
$477,100
—
Disclaimer: Historical tax information is derived from public records provided by the county offices. Information is not guaranteed and should be independently verified.
Estimate the Cost
Estimate the Cost for 100 Crestgrove Dr
100 Crestgrove Drive, Flat Rock, NC 28731 (MLS# 4403519) is a Single Family property with 4 bedrooms, 3 full bathrooms and 1 partial bathroom. 100 Crestgrove Drive is currently listed for $925,000 and was received on July 14, 2026. Want to learn more about 100 Crestgrove Drive? Do you have questions about finding other Single Family real estate for sale in Flat Rock? You can browse all Flat Rock real estate or contact a Coldwell Banker agent to request more information.