This is a carousel with tiles that activate property listing cards. Use the previous and next buttons to navigate.
1/34
$649,000 Just Listed
This is a carousel with tiles that activate property listing cards. Use the previous and next buttons to navigate.
1/34
Property Description & Video
114 Sunny View Lane, Flat Rock, NCVideo Tour of 114 Sunny View Lane, Flat Rock, NC.
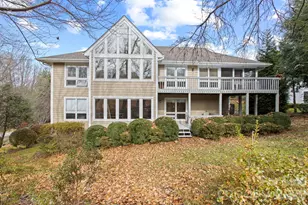
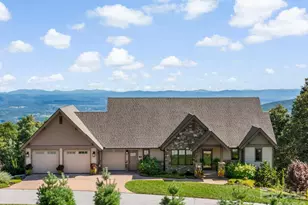
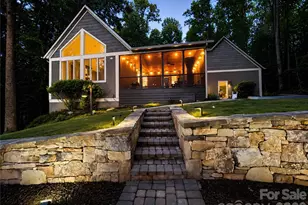
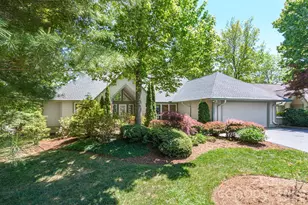
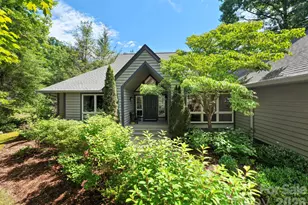
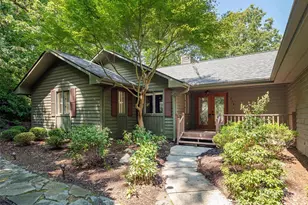
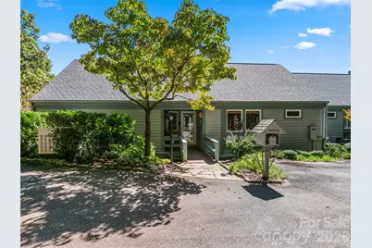
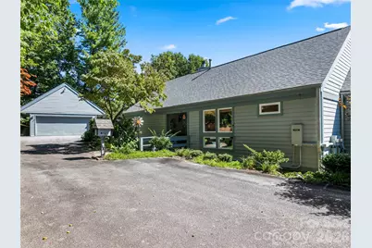
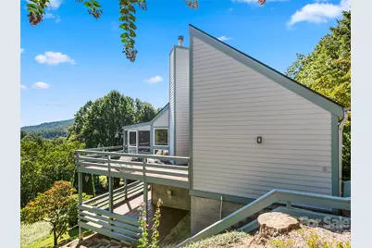
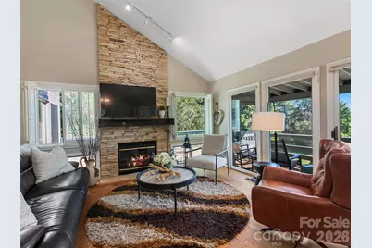
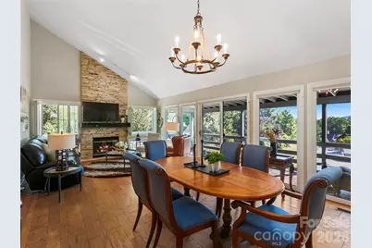
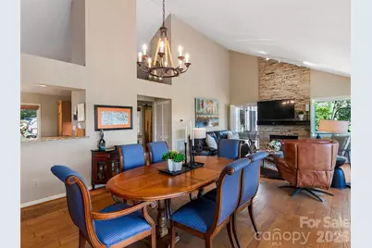
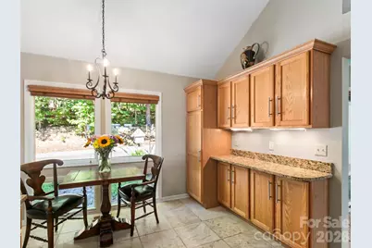
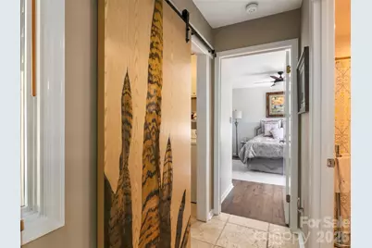
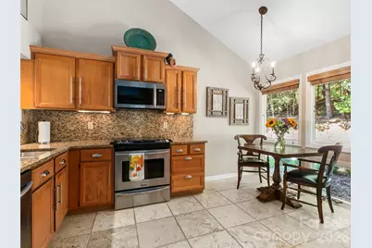
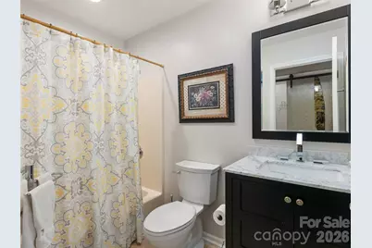
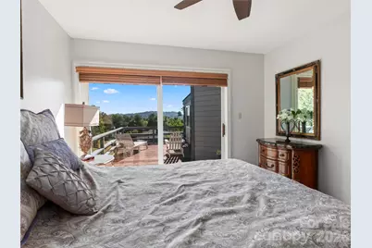
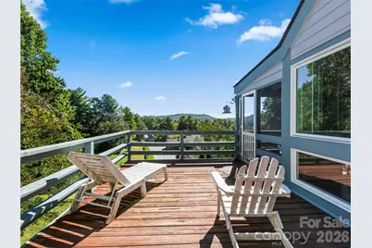
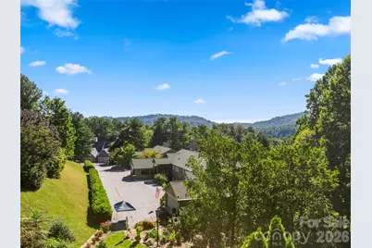
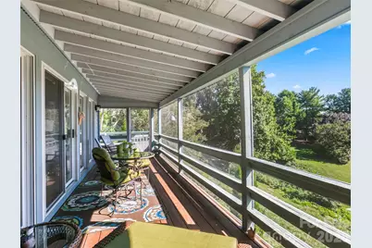
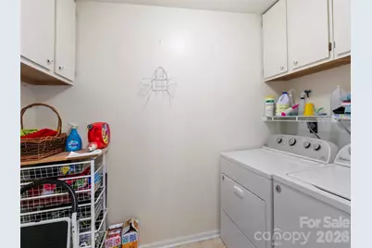
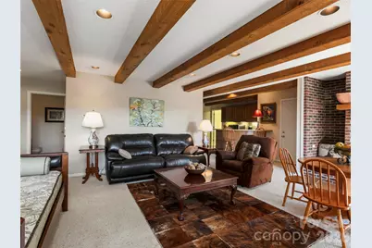
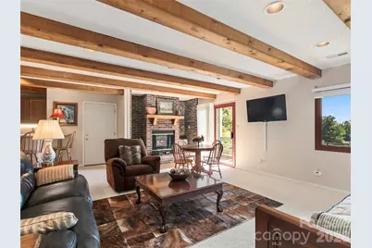
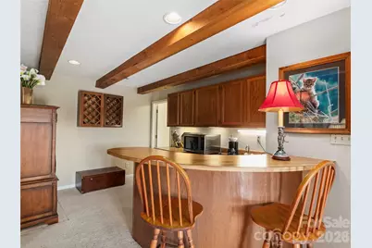
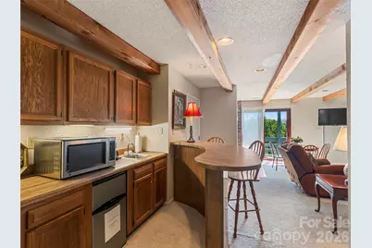
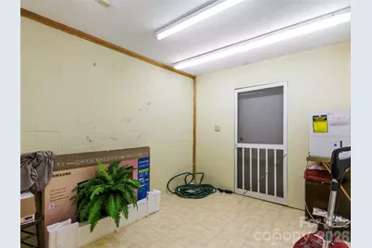
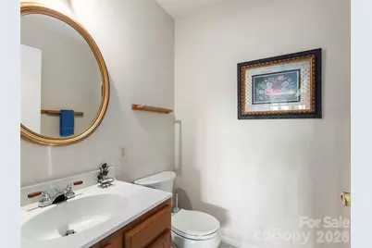
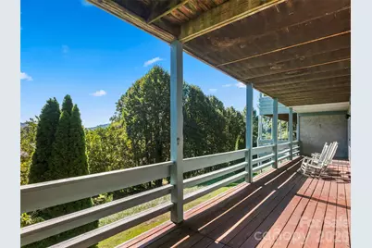
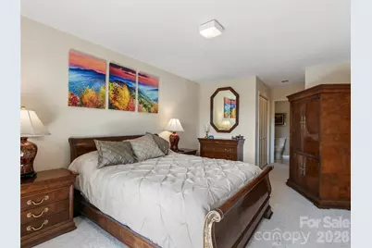
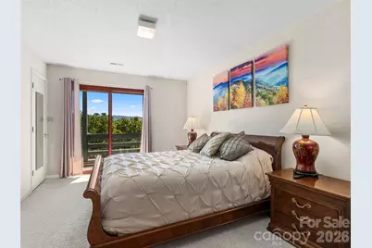
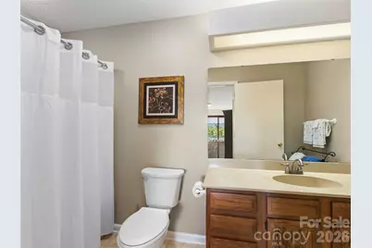
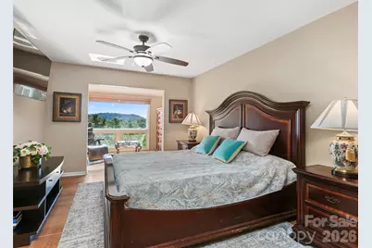
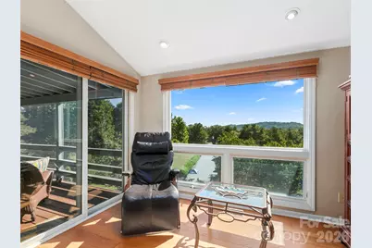
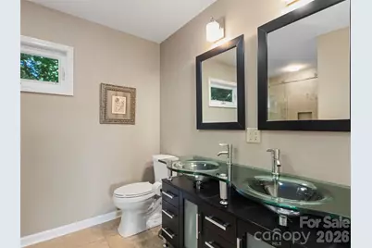
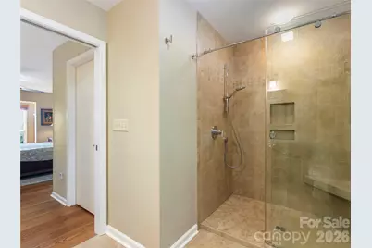
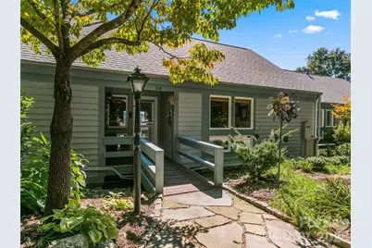
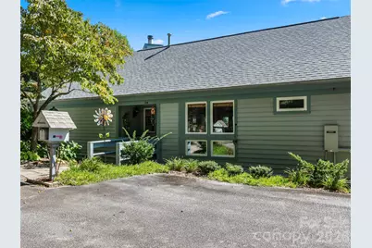
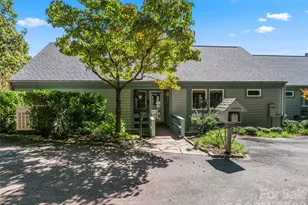
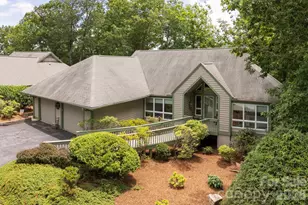
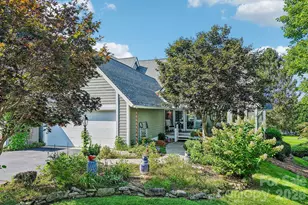
Enjoy picturesque mountain morning views and colorful sunsets from the deck of this lovely home. It has all the features you are looking for that show off today's lifestyle. The open floor plan features a beautiful tiled entry, a stone fireplace & vaulted ceilings in the living and dining area, lots of windows add great natural light. Easily entertain from the wet bar next to the living room. Step out side of the living room onto the deck overlooking the mountains. The kitchen breakfast nook adds to the charm of this home. Granite countertops, ample cupboards, and stainless appliances accent the kitchen. The primary suite has a nice sitting area that opens to the porch. A walk in closet, double vanity sink and tiled shower are in this spacious room. A second bedroom with two closets, a full bath and nice laundry room finish this level. The lower level Den adds additional living space with a gas fireplace, nice bedroom and bath. A circular bar in the kitchenette and a large storage area complete this level. A whole house generator, new roof & new stairs. THis is a super location close to the club hous, pickle ball,yoga and all the amenities Kenmure has to offer. Take a look at this special home today
Full Property Details
Full Property Details for 114 Sunny View Ln
General
- Price: $649,000
- HOA FEE: $149/month
- HOA FEE FREQ.: Annually
- Status: Active
- Type: Condo
- Source: Charlotte_Regional_Realtor_Association
- MLS ID: 4424525
- Updated: 9/15/2026
- Added to Site: 4 day(s) ago
Interior
- Interior Features: Open Floorplan, Pantry, Split Bedroom, Storage, Walk-In Closet(s), Wet Bar
- Fireplace: Yes
- Fireplace(s): Den, Gas Log, Living Room, Den, Gas Log, Living Room
- Appliances: Dishwasher, Dryer, Electric Oven, Electric Range, Microwave, Refrigerator, Washer/Dryer
- Flooring: Carpet, Tile, Wood
Rooms
Bathrooms
- Total Bathrooms: 3
- Full Bathrooms: 3
- Main - Full Baths: 2
- Basement Baths: 1
Bedrooms
- Total Bedrooms: 3
- Bedrooms-B: 1
- Bedrooms Main & Up: 2
Other Rooms
- Laundry: Laundry Room, Main Level
Additional Information
- Shared Amenities: Clubhouse, Fitness Center, Gated, Golf, Sport Court, Tennis Court(s), Walking Trails, Other
- Equipment: Generator
Parking
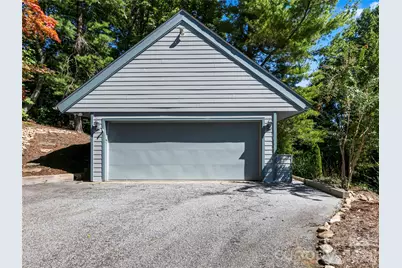
- Garage: Yes
- Garage Spaces: 2
- Parking Features: Detached Garage
Location
- County: Henderson
- Subdivision: Kenmure
- Driving Directions: Greenville Highway to a Right into Kenmure , take a right onto Winding Meadows Dr, right onto Forest and a right on Sunny View . Last home on the right
School Information
- Elementary School: Hillandale
- Middle School: Flat Rock
- High School: East Henderson
Community
- Assoc. Name: KPOA
- Pets Allowed: Yes
- Pets: Yes
Heating & Cooling
- Cooling Type: Ceiling Fan(s), Central Air, Heat Pump
- Heating Type: Heat Pump, Natural Gas
Utilities
- Sewer: Public Sewer
- Water: City
- Utility Description: Cable Available
Structural Information
- Architectural Style: Contemporary
- Construction: Site Built
- Exterior Const.: Fiber Cement, Wood
- Basement: Yes
- Basement Desc.: Finished, Storage Space, Walk-Out Access
- Roof: Architectural Shingle
- Entry Floor Number: 1
- Main/1st Level: 1,269 Sq. Ft.
- Year Built: 1989
Lot Features
- Street/Road Desc.: Asphalt, Paved
- Elevation (Approx.): 2000
- Lot Features: End Unit, Sloped, Wooded
Financial Considerations
- Association Fee: $1,788
- Assoc Fee Freq.: Annually
- Other Assoc Fees: $1,644
- Other Fee Freq.: Annually
- Terms: Cash, Conventional
Disclosures and Reports
- Restrictions: Architectural Review, Building, Manufactured Home Not Allowed, Modular Not Allowed, Square Feet, Subdivision
- Property ID: 9937105
- Lot Number: 1447-11
Listed by Howard Hanna Beverly-Hanks
Get Pre-Approved Today
Schools
Schools serving 114 Sunny View Ln
School District:Henderson County Schools
| Name | Grades | Distance |
|---|---|---|
Hillandale Elementary, East Flat Rock, NC 40 Preston Lane, East Flat Rock, NC 28726 | K-5 | 1.4 mi |
Hendersonville Elementary 1039 Randall Circle, Hendersonville, NC 28791 | K-5 | 4.7 mi |
Flat Rock Middle, East Flat Rock, NC 191 Preston Lane, East Flat Rock, NC 28726 | 6-8 | 1.4 mi |
East Henderson High 150 Eagle Pride Drive, East Flat Rock, NC 28726 | 9-12 | 3.1 mi |
Henderson Co Early College High 300 East Campus Drive, Flat Rock, NC 28731 | 9-12 | 3.8 mi |
Disclaimer:
School attendance boundaries provided by ATTOM Data Solutions and are for reference only. Contact the school directly to verify enrollment eligibility.
Price & Sales History for 114 Sunny View Ln
Date
Details
Price
Change
Source
9/14/2026
Listed
$649,000
201.86%
MLS
11/19/2010
Sold
$215,000
—
Public Record
Disclaimer: Historical sales information is derived from public records provided by the county offices. Information is not guaranteed and should be independently verified.
Tax History
Tax History for 114 Sunny View Ln
Year
Property Taxes
Change
Tax Assessment
Change
2025
$1,685
—
$391,000
—
2024
$1,685
100%
$391,000
53%
2021
100%
$256,200
1%
2020
-100%
$254,600
—
2019
$1,428
11%
$254,600
11%
2018
$1,292
—
$228,600
—
2016
$1,292
10%
$228,600
—
2015
$1,174
10%
$228,600
10%
2013
$1,072
—
$208,700
—
Disclaimer: Historical tax information is derived from public records provided by the county offices. Information is not guaranteed and should be independently verified.
Estimate the Cost
Estimate the Cost for 114 Sunny View Ln
114 Sunny View Lane, Flat Rock, NC 28731 (MLS# 4424525) is a Condo property with 3 bedrooms and 3 full bathrooms. 114 Sunny View Lane is currently listed for $649,000 and was received on September 14, 2026. Want to learn more about 114 Sunny View Lane? Do you have questions about finding other Condo real estate for sale in Flat Rock? You can browse all Flat Rock real estate or contact a Coldwell Banker agent to request more information.