This is a carousel with tiles that activate property listing cards. Use the previous and next buttons to navigate.
1/39
$495,000 Just Listed
This is a carousel with tiles that activate property listing cards. Use the previous and next buttons to navigate.
1/39
Property Description
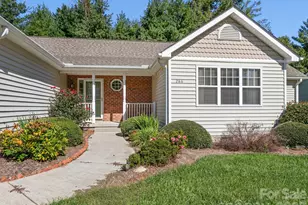
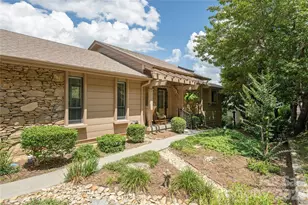
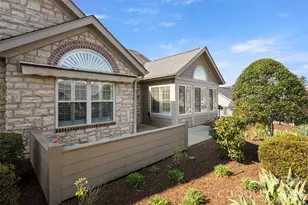
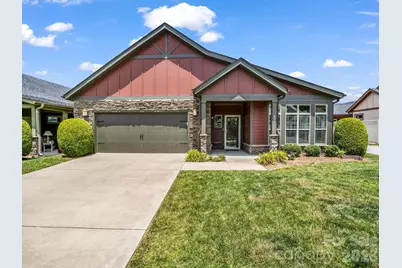
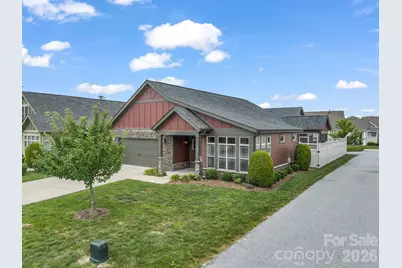
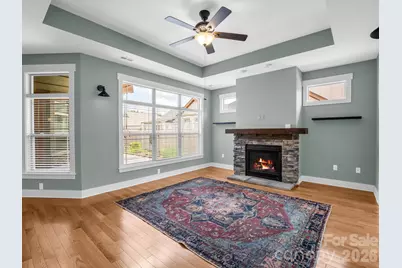
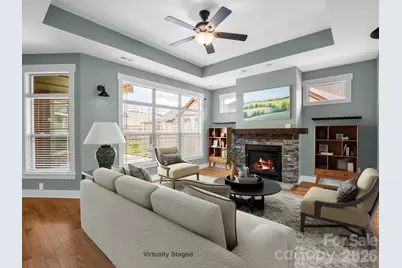
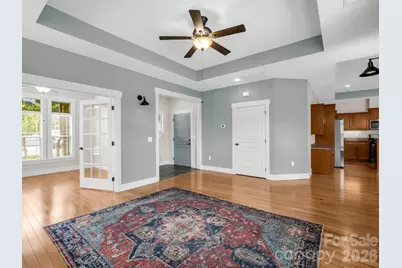
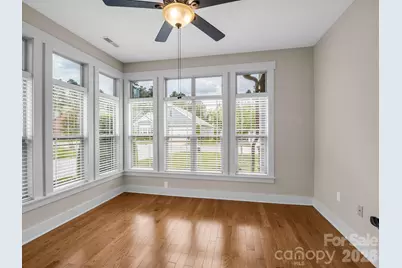
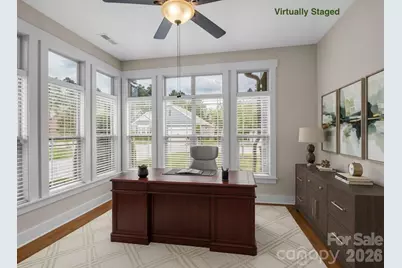
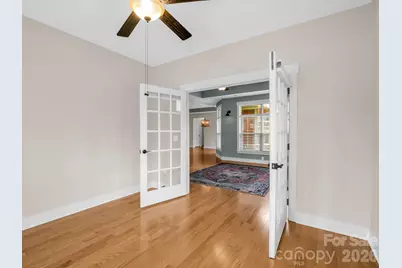
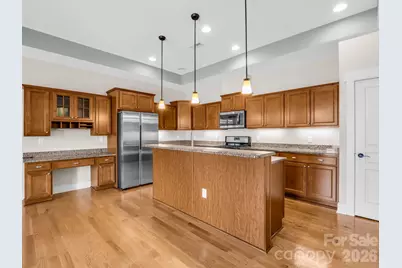
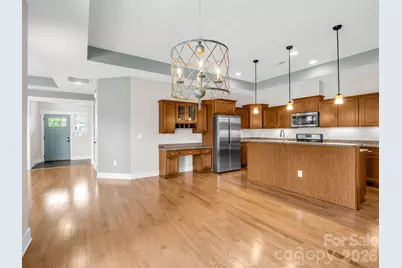
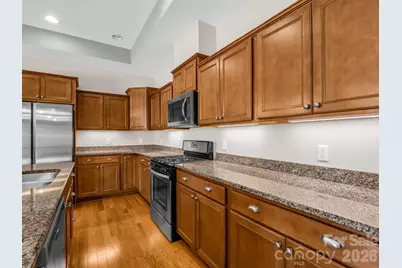
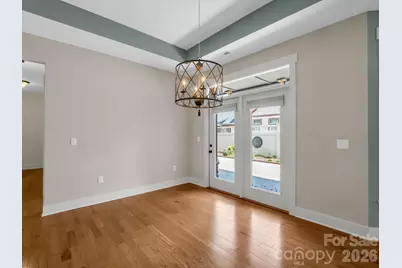
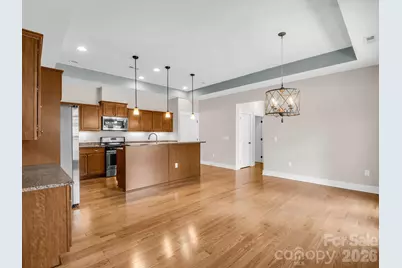
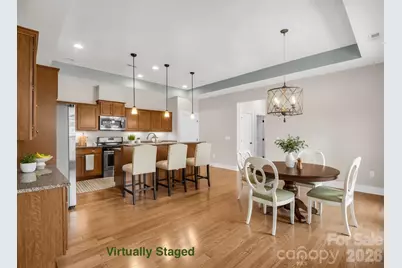
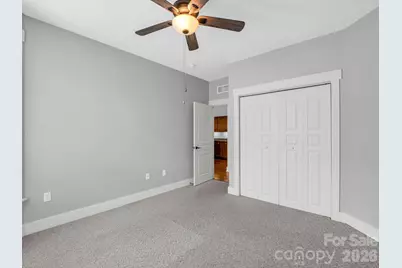
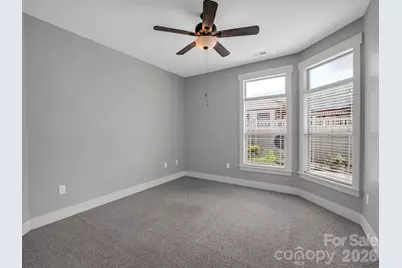
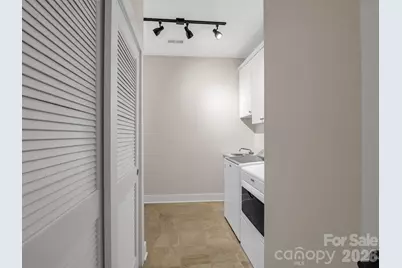
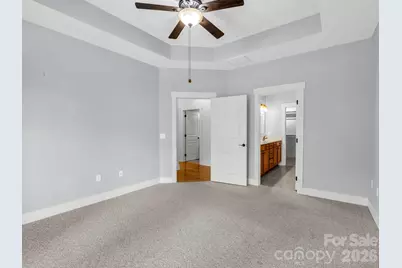
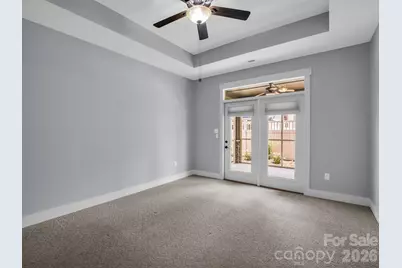
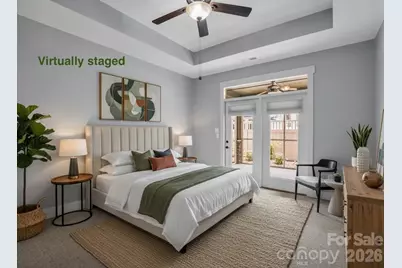
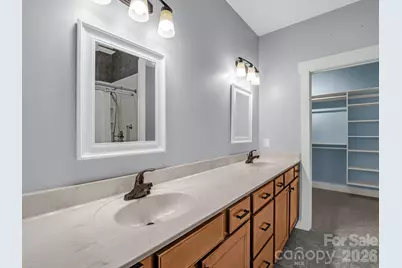
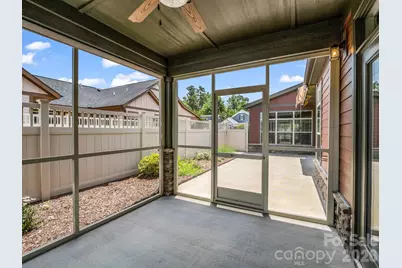
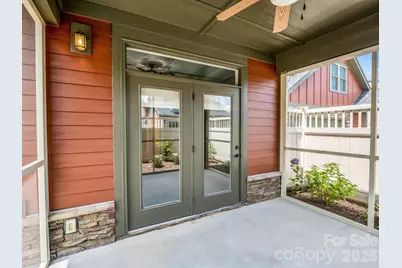
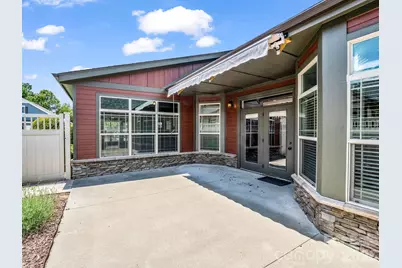
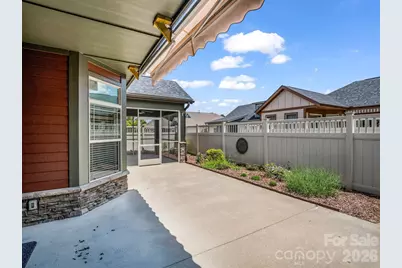
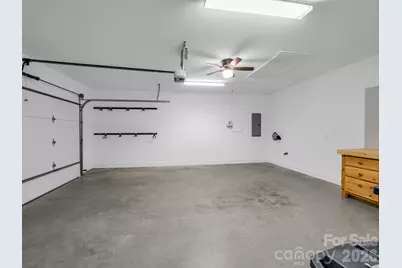
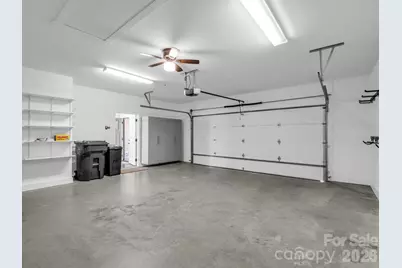
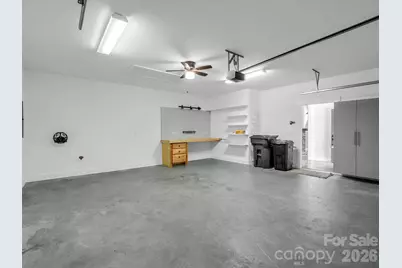
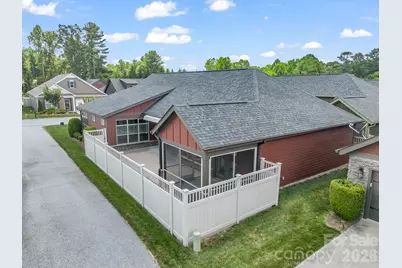
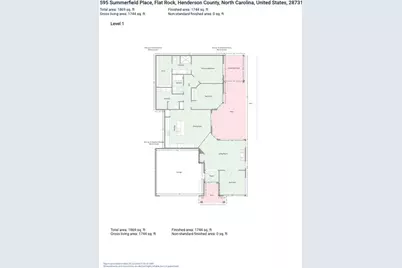
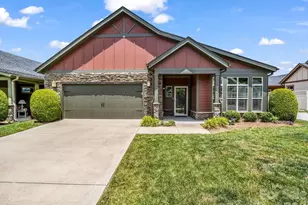
Welcome to this meticulously maintained, 10-year-young Craftsman-inspired ranch situated in a prime, highly sought-after Flat Rock, NC neighborhood. Offering the ultimate peace of mind, this 2-bedroom, 2-bathroom gem comes with a squeaky-clean pre-inspection report and is truly move-in ready. The home is beautifully laid out for entertaining, featuring expansive public spaces anchored by a cozy gas log fireplace. The living room flows seamlessly into an exceptionally spacious kitchen and dining area. In the kitchen you will find loads of cabinetry, ample countertops, and a large center island equipped with a sink, a dishwasher, and plenty of room for barstools. Just beside the living room, an inviting, light-filled sunroom offers tons of potential for a home office, hobby room, or quiet relaxation space or reading room. Indoor-outdoor living is unparalleled in this property, as the dining area connects directly to a highly coveted east facing private outdoor patio-a feature not found in all homes in this community! Complete with a retractable awning, this patio also connects to a peaceful screened porch also accessible from the primary suite. Retreat to this luxurious primary bedroom, which boasts an elegant tray ceiling, an en-suite bathroom with large dual vanities, and a massive closet that is quite literally bigger than some bedrooms. Exterior features include an attached 2-car garage and a large concrete driveway with enough room to park up to four cars. Best of all, you can say goodbye to yard work, as the Property Owners Association maintains the landscaping. This leaves you with plenty of free time to enjoy the neighborhood's incredible resort-style amenities, which include a sparkling pool, fitness center, welcoming clubhouse, community library, and a picturesque pond. Don't miss your chance to own this, low-maintenance beauty!
Full Property Details
Full Property Details for 595 Summerfield Pl
General
- Price: $495,000
- HOA FEE: $285/month
- Status: Active
- Type: Single Family
- Source: Charlotte_Regional_Realtor_Association
- MLS ID: 4402478
- Updated: 7/10/2026
- Added to Site: 4 day(s) ago
Interior
- Fireplace: Yes
- Fireplace(s): Gas Log, Gas Vented, Living Room, Gas Log, Gas Vented, Living Room
- Appliances: Dishwasher, Gas Cooktop, Microwave, Refrigerator, Tankless Water Heater, Washer/Dryer
- Flooring: Carpet, Tile, Wood
Rooms
Bathrooms
- Total Bathrooms: 2
- Full Bathrooms: 2
- Main - Full Baths: 2
Bedrooms
- Total Bedrooms: 2
- Bedrooms Main & Up: 2
Other Rooms
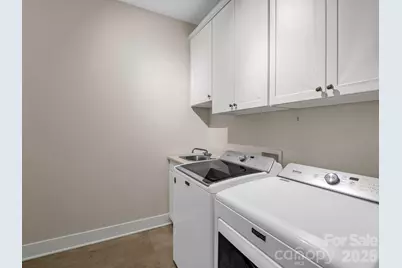
- Laundry: Inside, Laundry Room, Main Level
Additional Information
- Shared Amenities: Clubhouse, Fitness Center, Outdoor Pool, Picnic Area, Pond, Sidewalks
- Pool: Yes
Parking
- Garage: Yes
- Garage Spaces: 2
- Parking Features: Attached Garage
Location
- County: Henderson
- Subdivision: Orchards of Flat Rock
- Driving Directions: From Howard Gap Rd turn on S. Orchard, left onto Tillers Dr, Left onto Summerfield Place. 595 will be on your right- there is a sign in the sunroom window.
School Information
- Elementary School: Upward
- Middle School: Flat Rock
- High School: East Henderson
Heating & Cooling
- Cooling Type: Central Air
- Heating Type: Forced Air
Utilities
- Sewer: Public Sewer
- Water: City
- Utility Description: Natural Gas
Structural Information
- Architectural Style: Ranch
- Construction: Site Built
- Exterior Const.: Hardboard Siding, Stone Veneer
- Roof: Architectural Shingle
- Main/1st Level: 1,744 Sq. Ft.
- Year Built: 2016
Lot Features
- Street/Road Desc.: Concrete, Paved
- Elevation (Approx.): 2000
- Lot Features: Corner Lot
- Fencing (Description): Back Yard, Privacy
Financial Considerations
- Association Fee: $285
- Assoc Fee Freq.: Monthly
- Terms: Cash, Conventional
Disclosures and Reports
- Restrictions: Deed
- Property ID: 1018559
- Lot Number: 4200-244
Listed by BluAxis Realty
Get Pre-Approved Today
Schools
Schools serving 595 Summerfield Pl
School District:Henderson County Schools
| Name | Grades | Distance |
|---|---|---|
Upward Elementary 45 Education Drive, Flat Rock, NC 28731 | K-5 | 0.7 mi |
Hendersonville Elementary 1039 Randall Circle, Hendersonville, NC 28791 | K-5 | 4.6 mi |
Flat Rock Middle, East Flat Rock, NC 191 Preston Lane, East Flat Rock, NC 28726 | 6-8 | 3 mi |
Henderson Co Early College High 300 East Campus Drive, Flat Rock, NC 28731 | 9-12 | 1.3 mi |
East Henderson High 150 Eagle Pride Drive, East Flat Rock, NC 28726 | 9-12 | 1.6 mi |
Disclaimer:
School attendance boundaries provided by ATTOM Data Solutions and are for reference only. Contact the school directly to verify enrollment eligibility.
Price & Sales History for 595 Summerfield Pl
Date
Details
Price
Change
Source
7/10/2026
Listed
$495,000
10%
MLS
8/16/2024
Sold
$450,000
—
Public Record
Disclaimer: Historical sales information is derived from public records provided by the county offices. Information is not guaranteed and should be independently verified.
Tax History
Tax History for 595 Summerfield Pl
Year
Property Taxes
Change
Tax Assessment
Change
2024
$2,370
15%
$422,500
41%
2022
$2,064
100%
$298,700
—
2020
100%
$298,700
—
2019
-100%
$298,700
—
2019
$2,064
20%
$298,700
19%
2018
$1,719
—
$250,900
—
2017
$1,719
638%
$250,900
638%
2016
$233
—
$34,000
—
Disclaimer: Historical tax information is derived from public records provided by the county offices. Information is not guaranteed and should be independently verified.
Estimate the Cost
Estimate the Cost for 595 Summerfield Pl
595 Summerfield Place, Flat Rock, NC 28731 (MLS# 4402478) is a Single Family property with 2 bedrooms and 2 full bathrooms. 595 Summerfield Place is currently listed for $495,000 and was received on July 10, 2026. Want to learn more about 595 Summerfield Place? Do you have questions about finding other Single Family real estate for sale in Flat Rock? You can browse all Flat Rock real estate or contact a Coldwell Banker agent to request more information.