This is a carousel with tiles that activate property listing cards. Use the previous and next buttons to navigate.
1/44
$499,900
This is a carousel with tiles that activate property listing cards. Use the previous and next buttons to navigate.
1/44
Property Description
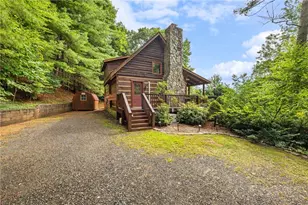
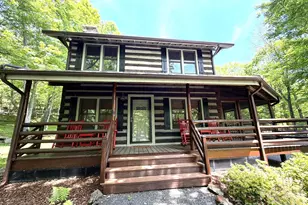
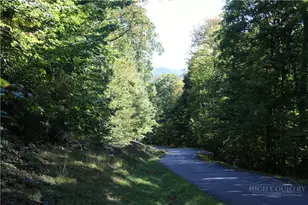
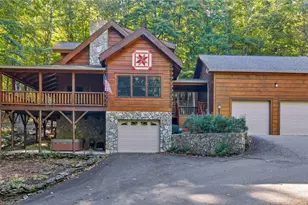
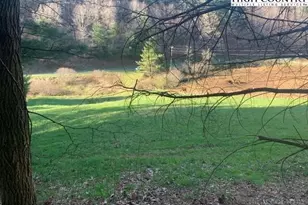
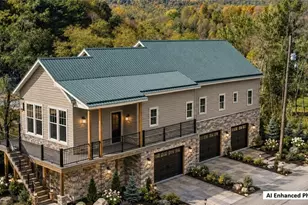
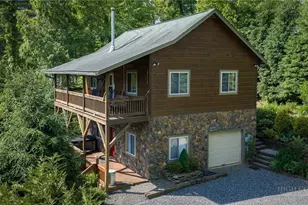
No drive bys! Guest occupied. Storybook charm meets modern mountain living creatively landscaped in a park-like setting. This beautifully renovated 2-bedroom, 2-bath log cabin, complete with a detached accessory dwelling (ADU) for additional sleeping quarters, is the mountain getaway buyers dream about. Offered fully furnished with tasteful décor and thoughtfully curated amenities, this successful short-term rental is truly turnkey. Inside, you'll find an inviting open-concept living, dining, and kitchen area featuring vaulted tongue-and-groove ceilings, warm wood floors, and a stunning stone fireplace that creates the perfect cozy mountain atmosphere. The covered and open wraparound porch extends the living space outdoors, inviting you to relax and take in the peaceful surroundings. Outside, guests and owners alike will enjoy a private mountain retreat complete with a hot tub, fire pit overlooking the mountain views, custom picnic table for al fresco dining, and outdoor games. This property is designed for making memories in every season. Tucked away in a quiet, quaint neighborhood centrally located just 20 minutes from Boone and West Jefferson with easy access to the Blue Ridge Parkway and Mount Jefferson State Park, the property offers the ideal balance of privacy and convenience. Meticulously maintained and showing like new, the home features efficient mini-split heating and cooling, along with a propane monitor heater and fireplace for year-round comfort. Existing outbuilding/ADU was present on the property prior to being renovated without a permit. Whether you're searching for a proven investment property, a personal mountain escape, or both, this charming cabin is ready to enjoy from day one.
Full Property Details
Full Property Details for 156 Plato Dr
General
- Price: $499,900
- HOA FEE: $60/month
- HOA FEE FREQ.: Annually
- Taxes: $1,580
- Status: Under Contract
- Type: Single Family
- Source: 2217
- MLS ID: 263651
- Updated: 8/16/2026
- Added to Site: 18 day(s) ago
Interior
- Interior Features: Carbon Monoxide Detector, Furnished, Vaulted Ceiling(s)
- Fireplace: Yes
- Number of Fireplaces: 1
- Fireplace(s): One, Gas, Stone, Vented
- Appliances: Dryer, Dishwasher, Exhaust Fan, Electric Range, Electric Water Heater, Microwave, Refrigerator, Washer
Rooms
Bathrooms
- Total Bathrooms: 2
- Full Bathrooms: 2
Bedrooms
- Total Bedrooms: 2
Other Rooms
- Laundry: Washer Hookup, Dryer Hookup, Main Level
Additional Information
- Spa: Yes
Exterior
- Exterior Features: Fire Pit, Hot Tub/Spa, Out Building(s), Storage, Gravel Driveway, Paved Driveway
- Porch/Patio/Deck: Covered, Multiple, Open, Wrap Around
Parking
- Parking Features: Driveway, Gravel, Paved, Private
Location
- Area: 20-Pine Swamp, Old Fields, Ashe Elk
- County: Ashe
- Subdivision: Creekside Park
School Information
- Elementary School: Westwood
- Middle School: Ashe County
- High School: Ashe County
Community
- Community Name: 20-Pine Swamp, Old Fields, Ashe Elk
- Association: Yes
Heating & Cooling
- Air Conditioning: Yes
- Cooling Type: Ductless, 3+ Units
- Heating Type: Baseboard, Ductless, Electric, Propane, Space Heater, Wall Furnace
Utilities
- Sewer: Septic Permit 2 Bedroom
- Water: Shared Well
- Well: Yes
- Utility Description: High Speed Internet Available
Structural Information
- Architectural Style: Log Home, Mountain
- Detached/Attached: Detached
- Construction: Log
- Basement Desc.: Crawl Space
- Roof: Asphalt, Shingle
- Windows: Double Pane Windows, Screens, Wood Frames
- Stories/Levels: 2
- Living Area: 849 Sq. Ft.
- Finished Total: 849 Sq. Ft.
- Finished Above Grnd: 849 Sq. Ft.
- Year Built: 1993
Additional Structures
- Other Structures: Outbuilding, Shed(s)
Lot Features
- Property View: Mountain(s), Trees/Woods
- Lot Size (Acres): 1.796
- Lot Size: 1.796
- Frontage: Private Road, Gravel
- Zoning: Residential
Financial Considerations
- Association Fee: $720
- Assoc Fee Freq.: Annually
- Tax Amount: $1,580
- Terms: Cash, Conventional, New Loan
Disclosures and Reports
- Property ID: 152972159193
- Lot Number: 36
Listed by Keller Williams High Country
Get Pre-Approved Today
Schools
Schools serving 156 Plato Dr
School District:Ashe County Schools
| Name | Grades | Distance |
|---|---|---|
Westwood Elementary 4083 US Hwy 221S, West Jefferson, NC 28694 | PK-6 | 7.1 mi |
Ashe County Middle 255 Northwest Lane, Warrensville, NC 28693 | 7-8 | 13.8 mi |
Ashe County High 184 Campus Drive, West Jefferson, NC 28694 | 9-12 | 8.7 mi |
Disclaimer:
School attendance boundaries provided by ATTOM Data Solutions and are for reference only. Contact the school directly to verify enrollment eligibility.
Price & Sales History for 156 Plato Dr
Date
Details
Price
Change
Source
8/09/2026
Listed
$499,900
53.82%
MLS
8/19/2022
Sold
$325,000
—
Public Record
Disclaimer: Historical sales information is derived from public records provided by the county offices. Information is not guaranteed and should be independently verified.
Tax History
Tax History for 156 Plato Dr
Year
Property Taxes
Change
Tax Assessment
Change
2025
$1,580
4%
$313,400
—
2024
$1,517
—
$313,400
—
2023
$1,517
25%
$313,400
63%
2022
$1,209
2%
$192,500
—
2021
$1,188
12%
$192,500
—
2020
$1,058
—
$192,500
12%
2019
$1,058
13%
$171,600
—
2018
$940
—
$171,600
—
Disclaimer: Historical tax information is derived from public records provided by the county offices. Information is not guaranteed and should be independently verified.
Estimate the Cost
Estimate the Cost for 156 Plato Dr
156 Plato Drive, Fleetwood, NC 28626 (MLS# 263651) is a Single Family property with 2 bedrooms and 2 full bathrooms. 156 Plato Drive is currently listed for $499,900 and was received on August 09, 2026. Want to learn more about 156 Plato Drive? Do you have questions about finding other Single Family real estate for sale in Fleetwood? You can browse all Fleetwood real estate or contact a Coldwell Banker agent to request more information.