This is a carousel with tiles that activate property listing cards. Use the previous and next buttons to navigate.
1/49
$899,900 Just Listed
This is a carousel with tiles that activate property listing cards. Use the previous and next buttons to navigate.
1/49
Property Description
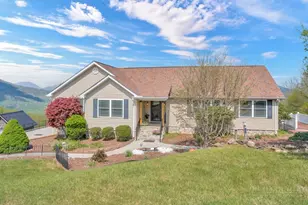
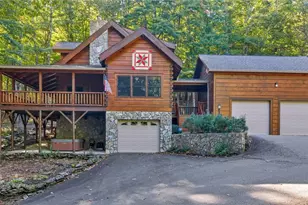
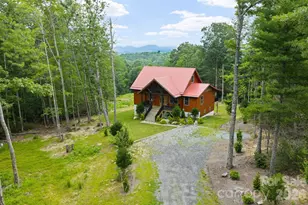
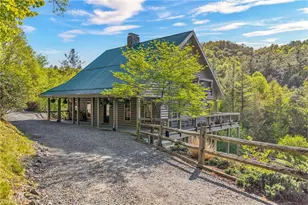
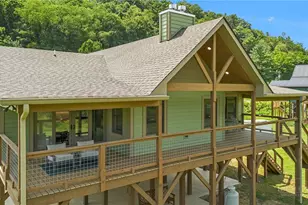
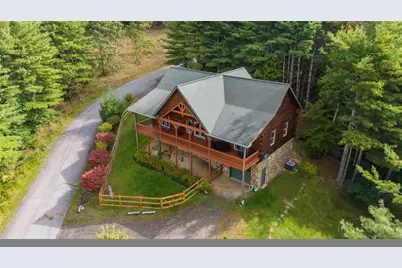
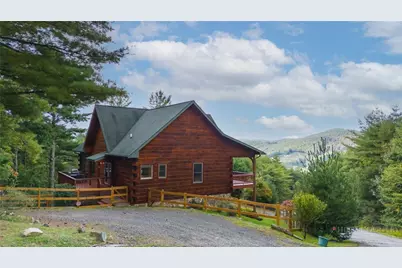
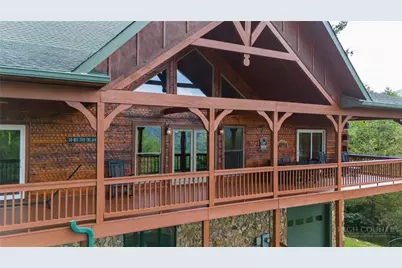
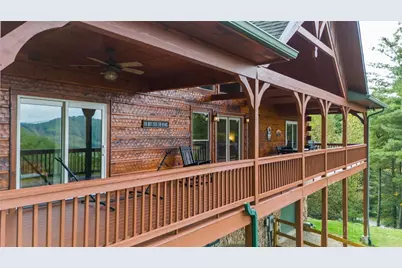
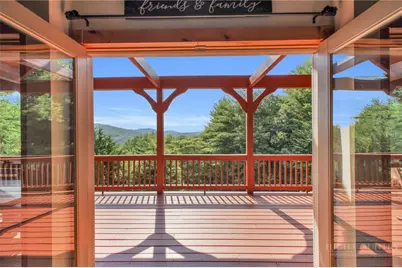
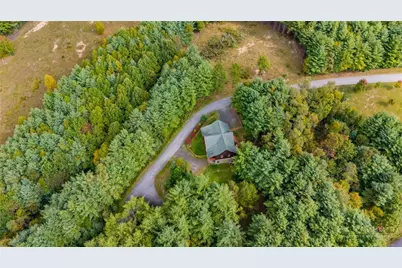
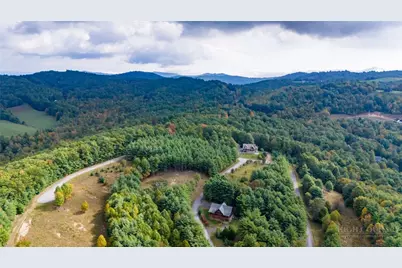
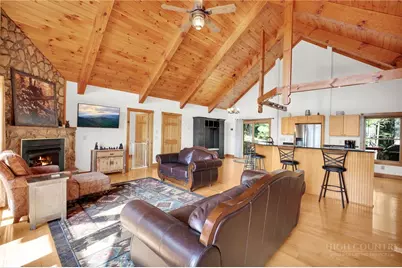
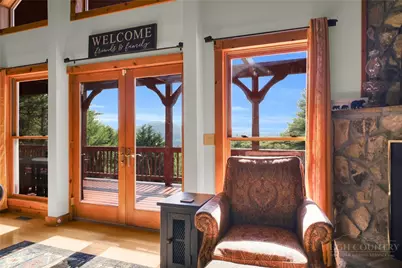
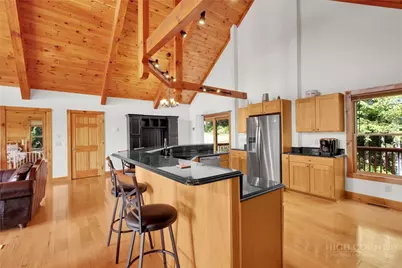
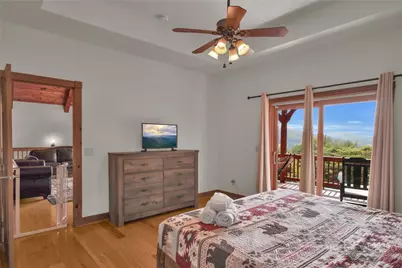
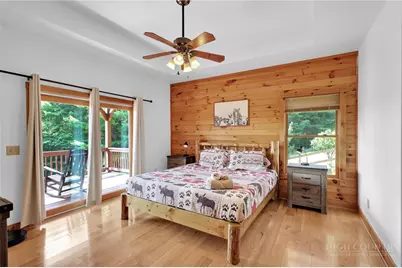
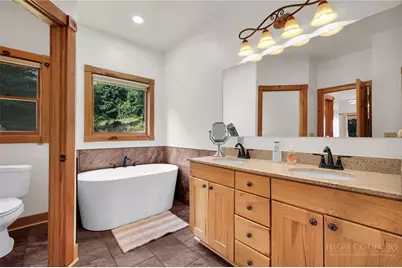
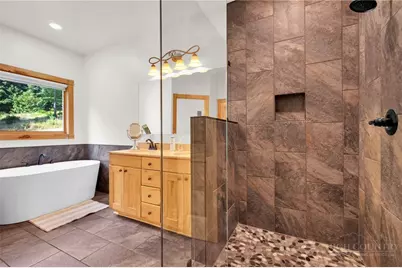
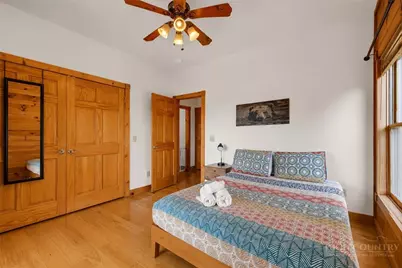
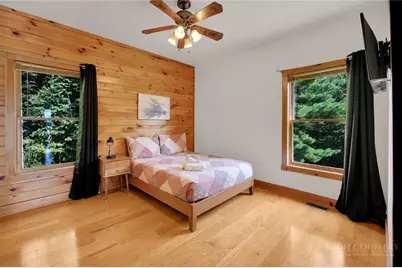
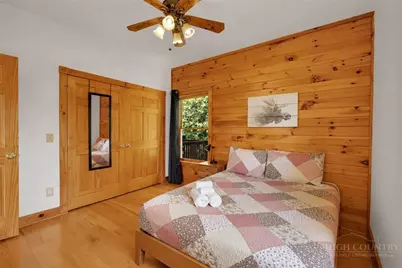
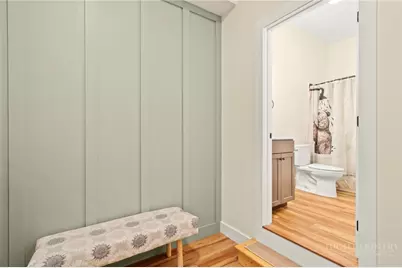
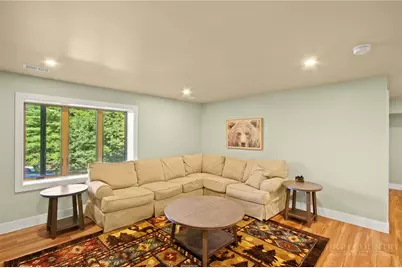
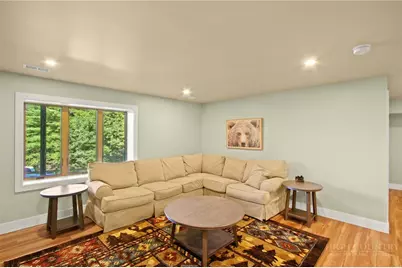
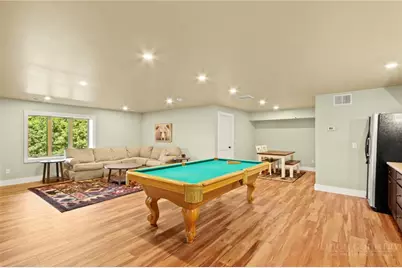
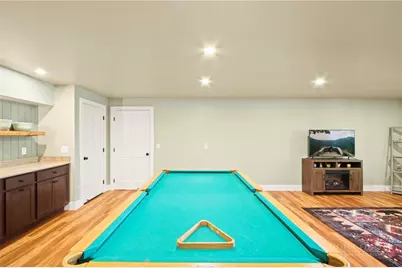
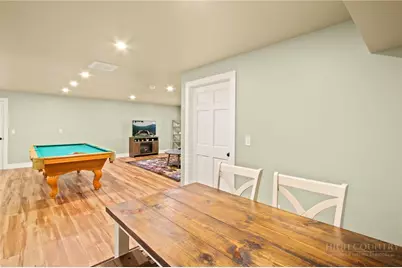
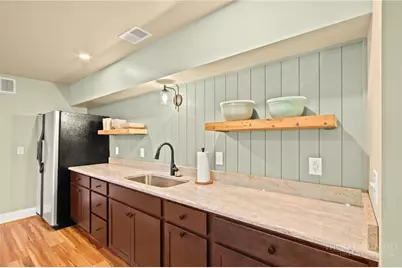
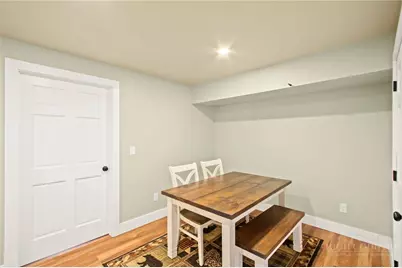
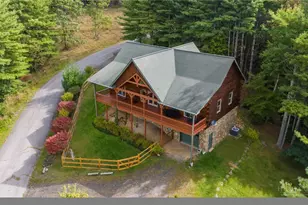
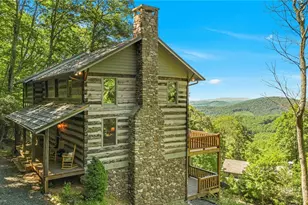
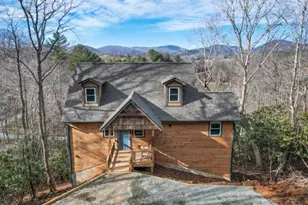
Welcome to your mountain retreat, where breathtaking long-range layered views take center stage. Situated on a serene lot with easy year-round access, this beautifully updated home is conveniently located between Boone and West Jefferson. Log siding and an expansive covered front porch create the perfect setting to enjoy spectacular mountain views and abundant wildlife, while the rear deck is perfect for grilling and outdoor entertaining. Inside, soaring stained vaulted ceilings and an open floor plan immediately draw your attention to the incredible views. The spacious kitchen offers abundant cabinetry, generous prep space, and an angled breakfast bar with ample seating, flowing seamlessly into the family room featuring a floor-to-ceiling stone gas log fireplace and French doors opening to the covered porch. The luxurious primary suite showcases a tray ceiling, stained accent wall, direct access to the covered porch, and stunning mountain views from your bed, along with a spa-inspired bath featuring a freestanding soaking tub, tiled walk-in shower, and tile flooring. Two additional bedrooms feature stained accent walls, with one offering direct porch access and mountain views. Hardwood floors extend throughout the main level. The finished basement greatly expands the living space with laminate flooring, a welcoming foyer, full bath, oversized recreation room with game area, living room, dining area, kitchenette complete with granite countertops, sink, and cabinetry, plus a versatile flex room-great for hobbies, or a home office. Completing the home is a one-car garage and exceptional privacy, all within minutes of shopping, dining, skiing, hiking, and the many attractions of Boone and West Jefferson. This property is perfect for full time residence or investment!
Full Property Details
Full Property Details for 187 Alberta Ln
General
- Price: $899,900
- HOA FEE: $42/month
- HOA FEE FREQ.: Annually
- Taxes: $2,679
- Status: Active
- Type: Single Family
- Source: 2217
- MLS ID: 263642
- Updated: 8/6/2026
- Added to Site: 1 day(s) ago
Interior
- Interior Features: Tray Ceiling(s), Furnished, Vaulted Ceiling(s), Window Treatments
- Fireplace: Yes
- Fireplace(s): Stone, Propane
- Appliances: Dryer, Dishwasher, Electric Range, Microwave, Refrigerator, Washer
Rooms
Bathrooms
- Total Bathrooms: 3
- Full Bathrooms: 3
Bedrooms
- Total Bedrooms: 3
Other Rooms
- Laundry: Main Level
Additional Information
- Security/Safety: Security System, Closed Circuit Camera(s)
Exterior
- Porch/Patio/Deck: Covered, Multiple
Parking
- Garage: Yes
- Garage Spaces: 1
- Parking Features: Garage, One Car Garage
Location
- Area: 20-Pine Swamp, Old Fields, Ashe Elk
- County: Ashe
- Subdivision: Noah's Heights
School Information
- Elementary School: Westwood
- Middle School: Ashe County
- High School: Ashe County
Community
- Community Name: 20-Pine Swamp, Old Fields, Ashe Elk
- Association: Yes
Heating & Cooling
- Air Conditioning: Yes
- Cooling Type: Electric, Heat Pump, 1 Unit
- Heating Type: Electric, Fireplace(s), Heat Pump, Hot Water
Utilities
- Sewer: Septic Tank
- Water: Shared Well
- Well: Yes
- Utility Description: Septic Available
Structural Information
- Architectural Style: Log Home
- Detached/Attached: Detached
- Construction: Log, Log Siding
- Basement: Yes
- Basement Desc.: Finished, Walk-Out Access
- Roof: Architectural, Shingle
- Windows: Window Treatments
- Stories/Levels: 2
- Square Feet: 2,997
- Living Area: 2,882 Sq. Ft.
- Finished Total: 2,882 Sq. Ft.
- Finished Above Grnd: 1,692 Sq. Ft.
- Finished Below Grnd: 1,190 Sq. Ft.
- Year Built: 2007
Lot Features
- Property View: Long Range, Mountain(s)
- Lot Size (Acres): 0.94
- Lot Size: .94
- Frontage: Private Road, Paved
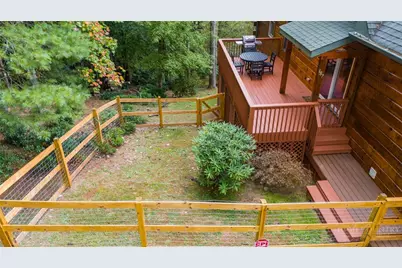
- Fencing (Description): Full
Financial Considerations
- Association Fee: $500
- Assoc Fee Freq.: Annually
- Tax Amount: $2,679.03
- Terms: Cash, Conventional, New Loan, VA Loan
Disclosures and Reports
- Property ID: 15239332010
Listed by HomeTowne Realty
Get Pre-Approved Today
Schools
Schools serving 187 Alberta Ln
School District:Ashe County Schools
| Name | Grades | Distance |
|---|---|---|
Westwood Elementary 4083 US Hwy 221S, West Jefferson, NC 28694 | PK-6 | 7 mi |
Ashe County Middle 255 Northwest Lane, Warrensville, NC 28693 | 7-8 | 13.8 mi |
Ashe County High 184 Campus Drive, West Jefferson, NC 28694 | 9-12 | 8.8 mi |
Disclaimer:
School attendance boundaries provided by ATTOM Data Solutions and are for reference only. Contact the school directly to verify enrollment eligibility.
Price & Sales History for 187 Alberta Ln
Date
Details
Price
Change
Source
8/06/2026
Listed
$899,900
—
MLS
Disclaimer: Historical sales information is derived from public records provided by the county offices. Information is not guaranteed and should be independently verified.
Tax History
Tax History for 187 Alberta Ln
Year
Property Taxes
Change
Tax Assessment
Change
2025
$2,734
5%
$542,400
1%
2024
$2,594
—
$536,000
—
2023
$2,594
43%
$536,000
78%
2022
$1,808
2%
$301,400
—
2021
$1,775
13%
$301,400
—
2020
$1,574
—
$301,400
-2%
2019
$1,574
—
$307,000
—
2018
$1,581
—
$307,000
—
Disclaimer: Historical tax information is derived from public records provided by the county offices. Information is not guaranteed and should be independently verified.
Estimate the Cost
Estimate the Cost for 187 Alberta Ln
187 Alberta Lane, Fleetwood, NC 28626 (MLS# 263642) is a Single Family property with 3 bedrooms and 3 full bathrooms. 187 Alberta Lane is currently listed for $899,900 and was received on August 06, 2026. Want to learn more about 187 Alberta Lane? Do you have questions about finding other Single Family real estate for sale in Fleetwood? You can browse all Fleetwood real estate or contact a Coldwell Banker agent to request more information.